
Primary on Main
Address
3644 Quail Creek Drive, North Las Vegas, NV
Price
$ 509,900
Property Attributes
- MLS#2551448
- TypeSingle Family
- Listing Status Active
- CountyClark
- CityNorth Las Vegas
- NeighborhoodCheyenne Ridge
- Zip89032
- Style
- Year Built2020
- Taxes$ 3814
- Price$ 509,900
- Bedrooms4
- Full Bathrooms2
- Half Bathrooms1
- Sqr Footage2297
- Lot Size0.13 Acres
Data Source:
Greater Las Vegas MLS (GLVAR)
Property Description
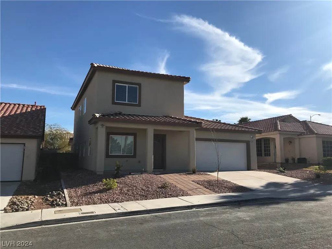
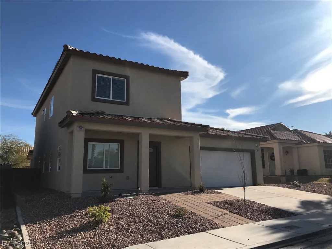
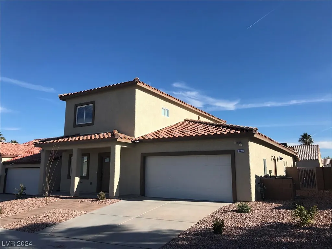
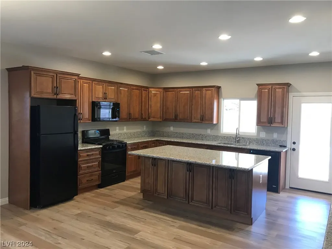
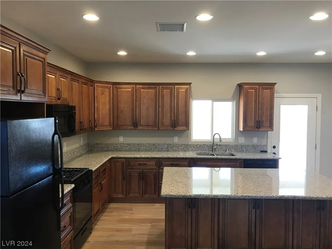
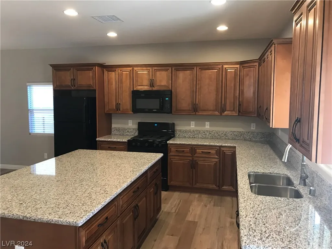
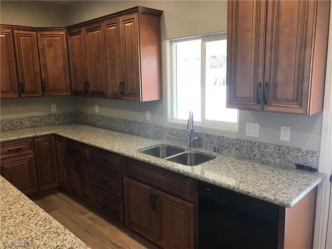
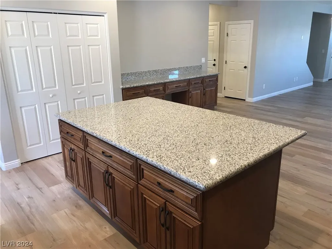
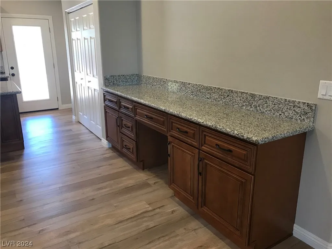
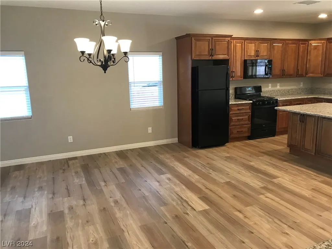
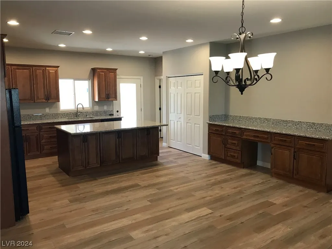
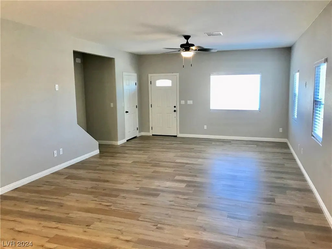
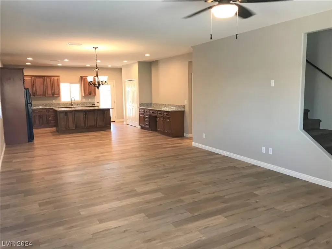
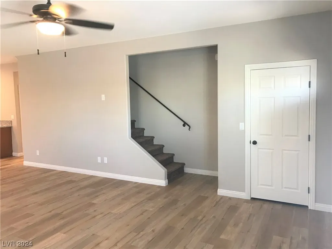
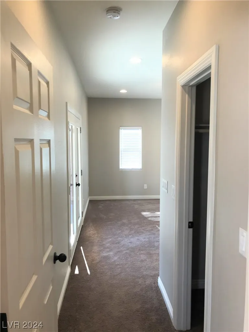
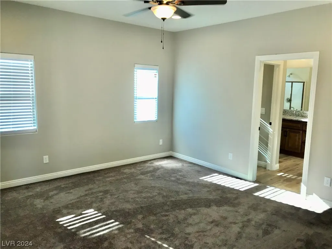
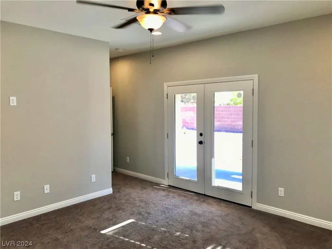
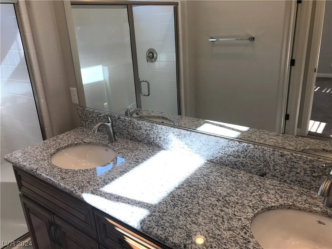
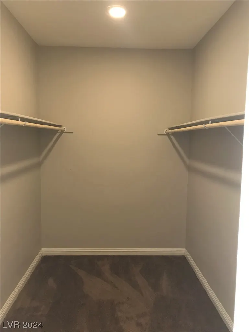
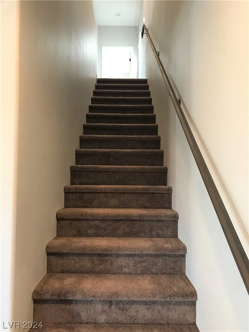
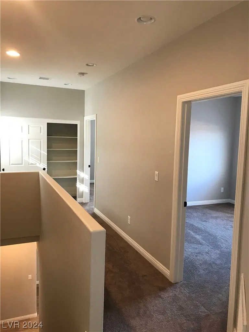
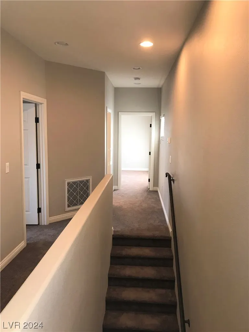
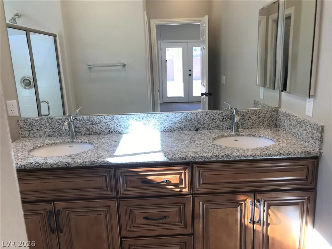
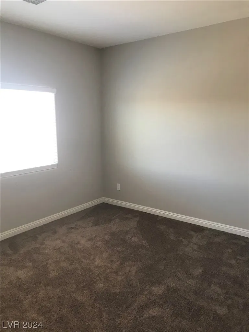
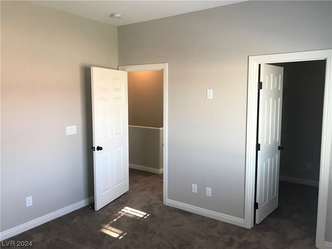
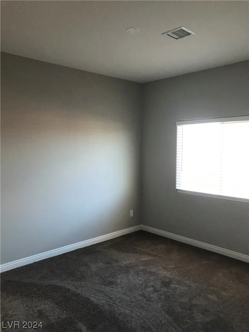
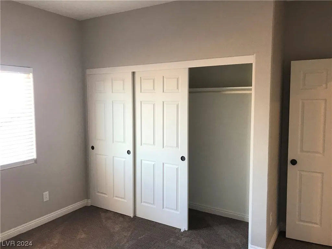
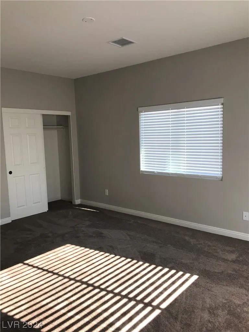
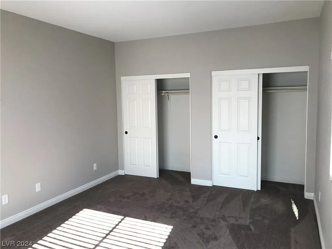
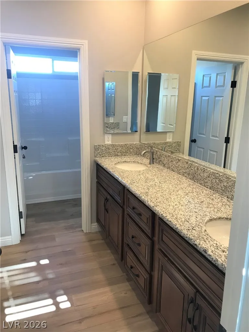
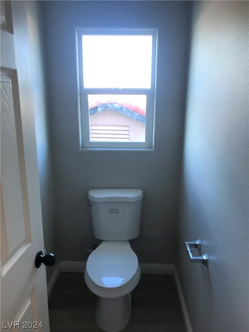
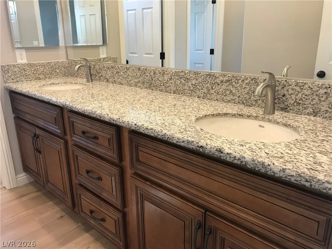
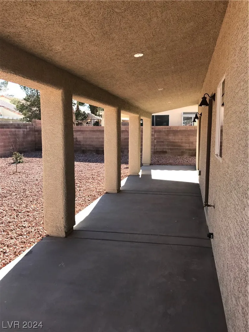
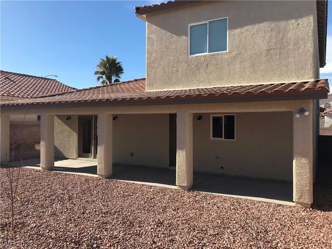
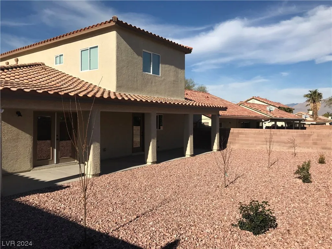
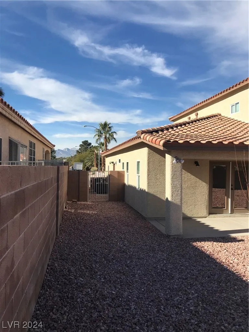
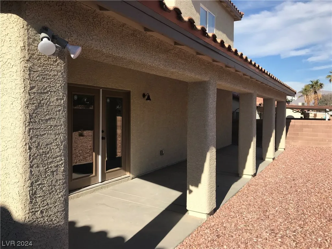
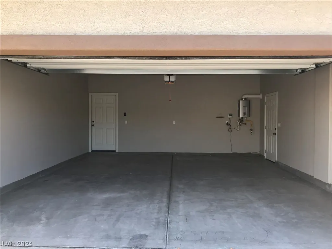
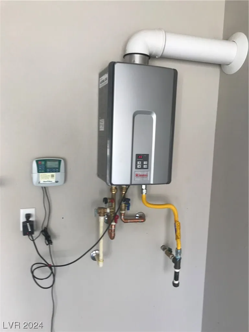
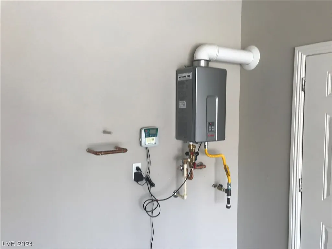
NEWER BUILD 2020 RARE FIND ABSOLUTELY GORGEOUS CUSTOMIZED 2309 SQ FT 4 BEDROOMS 3 BATHROOMS 2 CAR GARAGE*HIGHLY UPGRADED*BEAUTIFUL HUGE KITCHEN W/BUILTIN DESK & LOTS OF CABINET SPACE*DOWNSTAIRS PRIMARY IS HUGE W/FRENCH DOORS LEADING TO COVERED PATIO*NICE PRIMARY BATH W/DOUBLE SINKS CUSTOM CABINETS & GRANITE COUNTERS*SPACIOUS OPEN LIVING AREA LIGHT AND BRIGHT*KITCHEN IS BREATHTAKING CUSTOM CABINETS ISLAND BREAKFAST BAR & BREAKFAST NOOK*VERY LARGE SECONDARY BEDROOMS*TANKLESS WATER HEATER*FULLY LANDSCAPED LOW MAINTENANCE YARD*SO MUCH TO OFFER! PLEASE COME SEE THIS LOVELY HOME FOR YOURSELF!
| Elementary School | Middle School | High School |
|---|---|---|
| Priest Elementary School | Swainston Theron Middle School | Cheyenne High School |
| Price History | |
|---|---|
| 2/24/2025 | Listed $549,900 |
| 3/14/2025 | Listed $548,900 |
| 4/18/2025 | Listed $547,900 |
| 2/3/2026 | 1$539,900 |
| 6/23/2026 | 2$529,900 |
| 7/7/2026 | 2$519,900 |
| 8/14/2026 | 2$509,900 |
General Features
| Interior Features | Bedroom on Main Level,Ceiling Fan(s),Primary Downstairs,Window Treatments |
|---|---|
| Sewer | Public Sewer |
| Heating | Central,Gas |
| Cooling | Central Air,Electric |
| Utilities | Cable Available |
| Possession | Close Of Escrow |
| Roof | Tile |
| Appliances | Disposal,Gas Range,Microwave |
| Exterior Features | Patio,Private Yard,Sprinkler/Irrigation |
| HOA | 35 |
| Garage Spaces | 2 |
| Association Fee Includes | Association Management |
| Patio/Porch Features | Covered,Patio |
| Architectural Style | Two Story,Custom |
| Year Built | 2020 |
| Electric | Photovoltaics None |
| Stories | 2 |
| Property SubType | Single Family Residence |
| Additional Parcels Description | --- |
| Assoc Fee Paid Per | Quarterly |
| County | Clark |
| Property Type | Residential |
| HOA / Comm Assn | Yes |
| Attached Garage | Yes |
| Energy Efficient | Windows |
| Subdivision Name | Cheyenne Ridge |
| Facing Direction | West |
| Garage Y/N | Yes |
| Total Rooms | 8 |
| Status | Active |
| Directions | FROM 15 & W. CHEYENNE GO LEFT ON CHEYENNE TO RIGHT ON MARTIN LUTHER KING TO LEFT ON GOWAN TO RIGHT ON QUAIL CREEK. |
| High School | Cheyenne |
| City | North Las Vegas |
| Disclosures | Familial Relation,Covenants/Restrictions Disclosure |
| Association Name | HIDDEN CANYON |
| Zoning Description | Single Family |
| Lot Size Units | Acres |
| Lot Size Square Feet | 5663 |
| Elementary School | Priest, Richard C.,Priest, Richard C. |
| Year Built Details | RESALE |
| Tax Annual Amount | 3814 |
| Middle/Junior High School | Swainston Theron |
| Property Condition | Resale |
| Virtual Tour | https://www.propertypanorama.com/instaview/las/2551448 |
| Days on Market | 949 |
| Standard Status | Active |
| Property Sub Type Additional | Single Family Residence |
| Lease Amount | 2000 |
| PostalCity | North Las Vegas |
Interior Features
| Flooring | Carpet,Linoleum,Vinyl |
|---|---|
| Furnished Y/N | Unfurnished |
| Air Conditioning Y/N | Yes |
| Heating Y/N | Yes |
| Window Features | Blinds,Double Pane Windows |
| Full Baths | 1 |
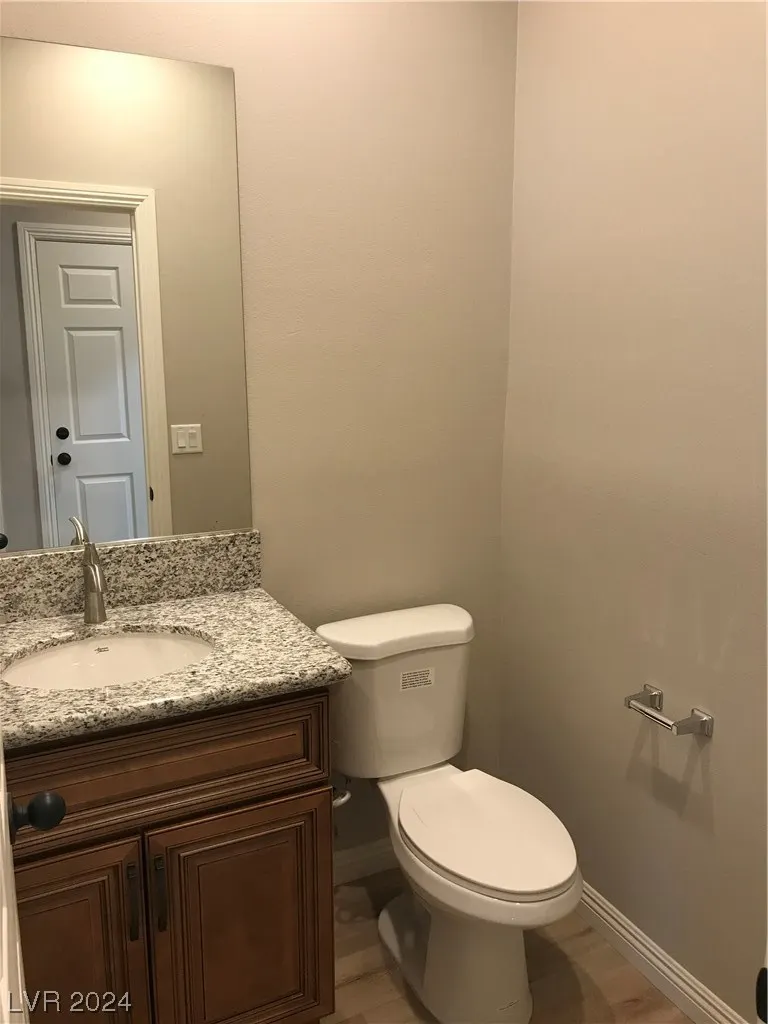
| Half Baths | 1 |
| 3/4 Baths | 1 |
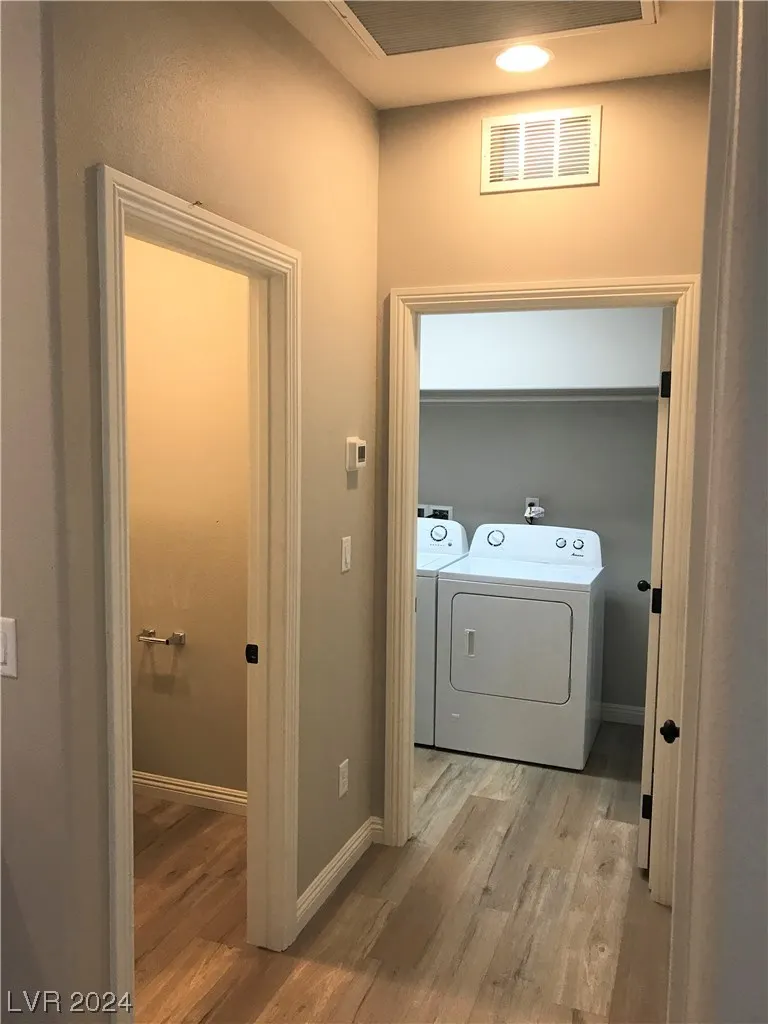
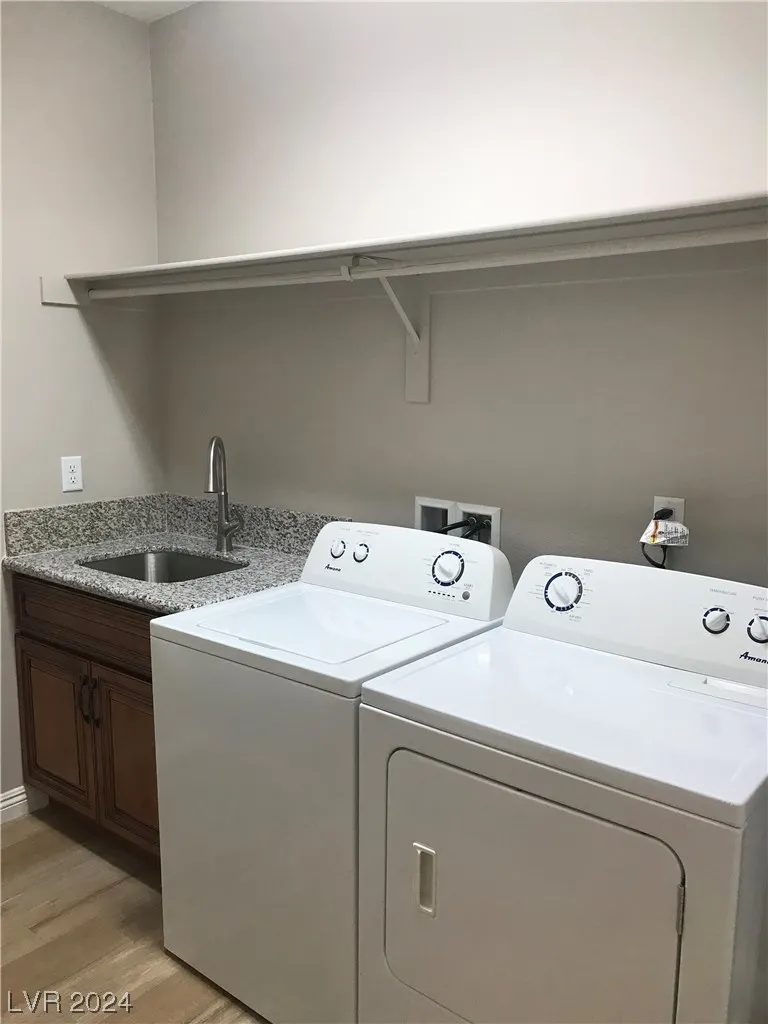
| Laundry Features | Gas Dryer Hookup,Main Level,Laundry Room |
| Total Bedrooms | 4 |
| Total Baths | 3 |
| Bedrooms Possible | 4 |
Exterior Features
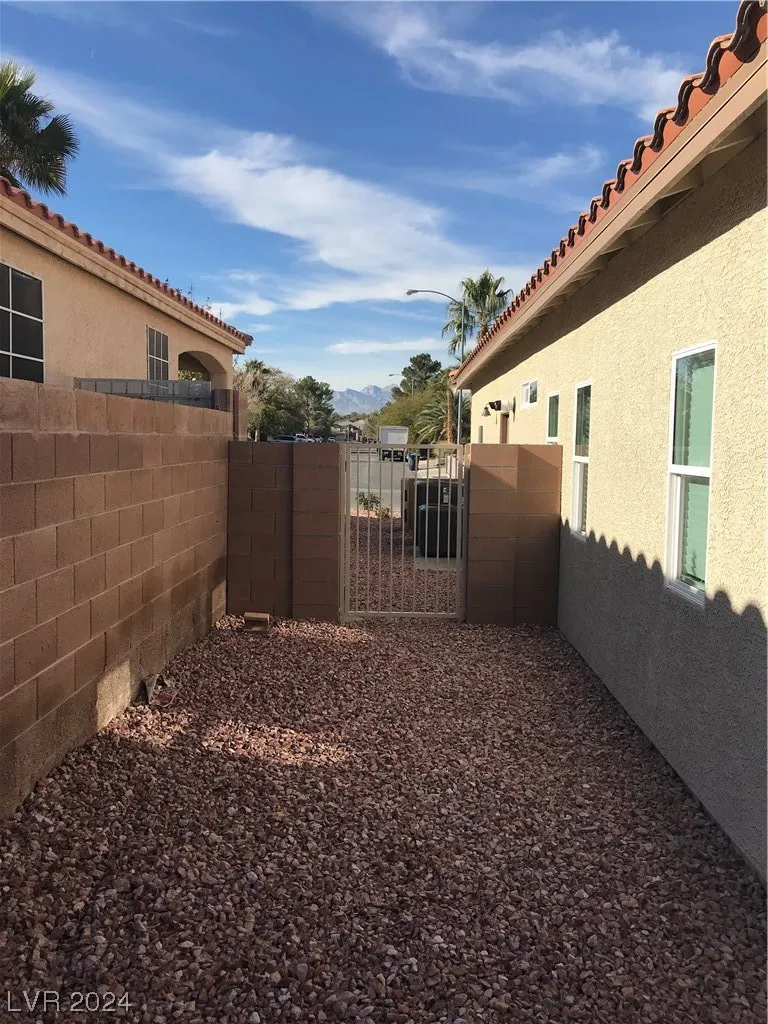
| Fencing | Block,Back Yard |
|---|---|
| Parking Features | Attached,Exterior Access Door,Garage,Garage Door Opener,Inside Entrance |
| Lot Features | Drip Irrigation/Bubblers,Desert Landscaping,Landscaped,Rocks,Sprinklers Timer,< 1/4 Acre |
| Water Source | Public |
| Lot Size Area | 0.13 |
| Building Area Total | 2297 |
| Lot Size Acres | 0.13 |
| Horse Amenities | None |
Room Details
| Room | Dimensions | Level | Flooring | Details |
|---|---|---|---|---|
| Bedroom 2 | Upstairs,Walk-In Closet(s) | |||
| Bedroom 3 | Closet,Upstairs | |||
| Bedroom 4 | Closet,Upstairs | |||
| Dining Room | Dining Area | |||
| Great Room | Downstairs | |||
| Kitchen | Breakfast Bar/Counter,Breakfast Nook/Eating Area,Custom Cabinets,Granite Countertops,Island,Linoleum/Vinyl Flooring,Pantry | |||
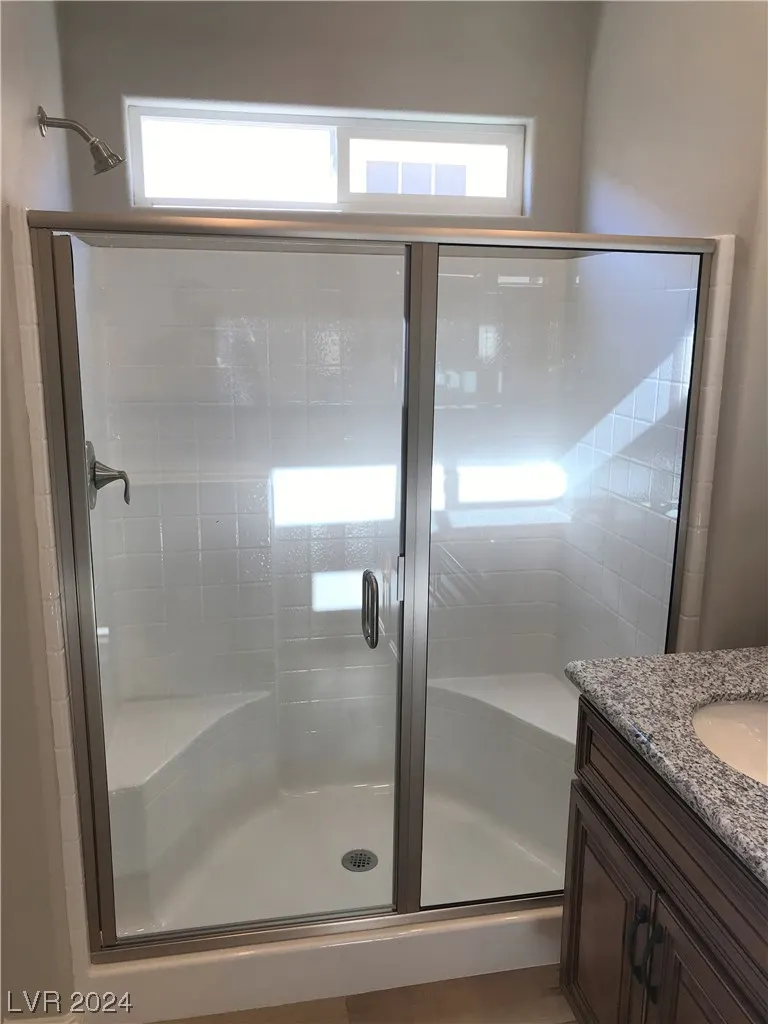
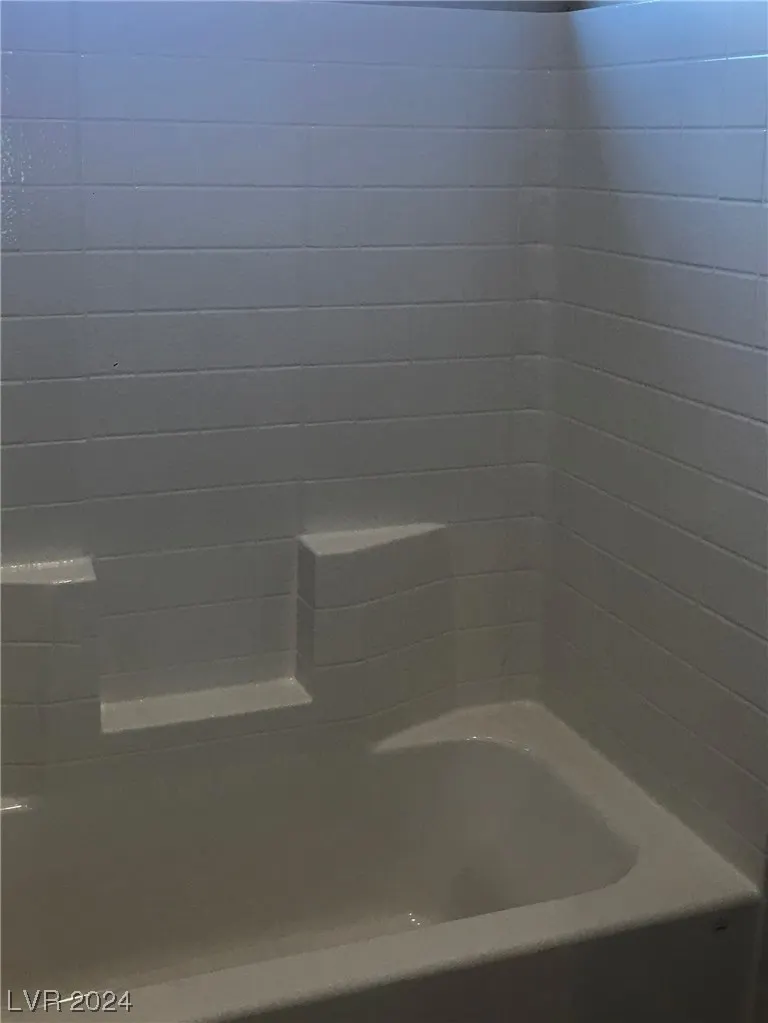
| Primary Bathroom | Double Sink,Shower Only | |||
| Primary Bedroom | Bedroom With Bath Downstairs,Ceiling Fan,Ceiling Light,Pbr Separate From Other,Walk-In Closet(s) |
Amenities
- Foreclosure
- Views
- Short Sale
- New Construction
- Adult 55+
- Lease To Own
- No HOA Fees
- Furnished
- Primary On Main
- Air Conditioning
- Seller Finance
- Green
- Fixer Upper
- Horse
- Golf
- Fireplace
- Deck
- Garage
- Basement
- Pool
Property vs Single Family Average in 89032
Price
Taxes
Year Built

 Based on information from California Regional Multiple Listing Service, Inc. as of September 15, 2026 9:53 PM UTC This information is for your personal, non-commercial use and may not be used for any purpose other than to identify prospective properties you may be interested in purchasing. Display of MLS data is usually deemed reliable but is NOT guaranteed accurate by the MLS. Buyers are responsible for verifying the accuracy of all information and should investigate the data themselves or retain appropriate professionals. Information from sources other than the Listing Agent may have been included in the MLS data. Unless otherwise specified in writing, Broker/Agent has not and will not verify any information obtained from other sources. The Broker/Agent providing the information contained herein may or may not have been the Listing and/or Selling Agent.
