
Price Reduction - Views
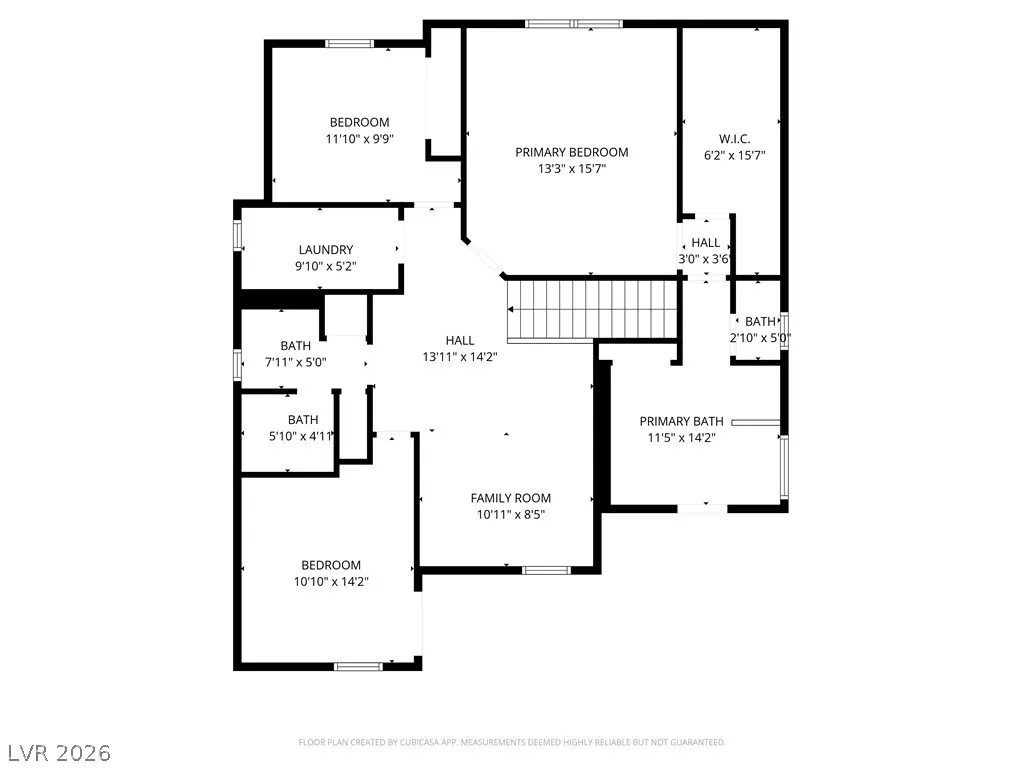
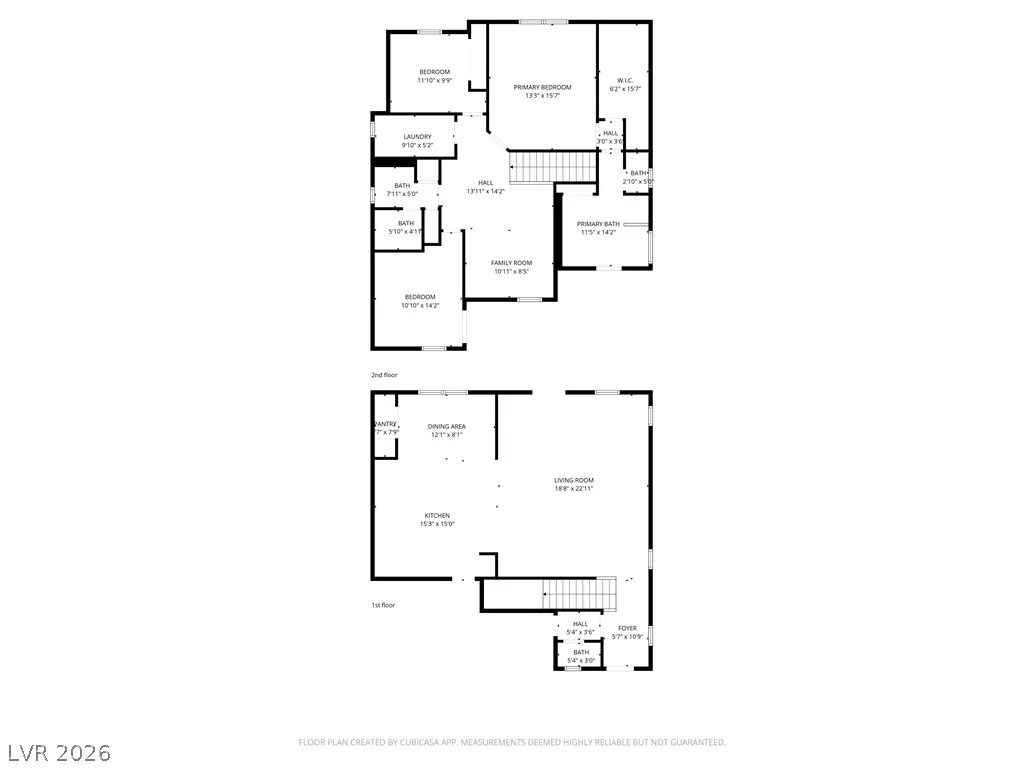
Address
5732 Aspen Park Lane, North Las Vegas, NV
Price
$ 429,999
Property Attributes
- MLS#2795162
- TypeSingle Family
- Listing Status Active
- CountyClark
- CityNorth Las Vegas
- NeighborhoodRunvee Hobart East Parcel 3A-2
- Zip89081
- Style
- Year Built2018
- Taxes$ 3376
- Price$ 429,999
- Bedrooms3
- Full Bathrooms2
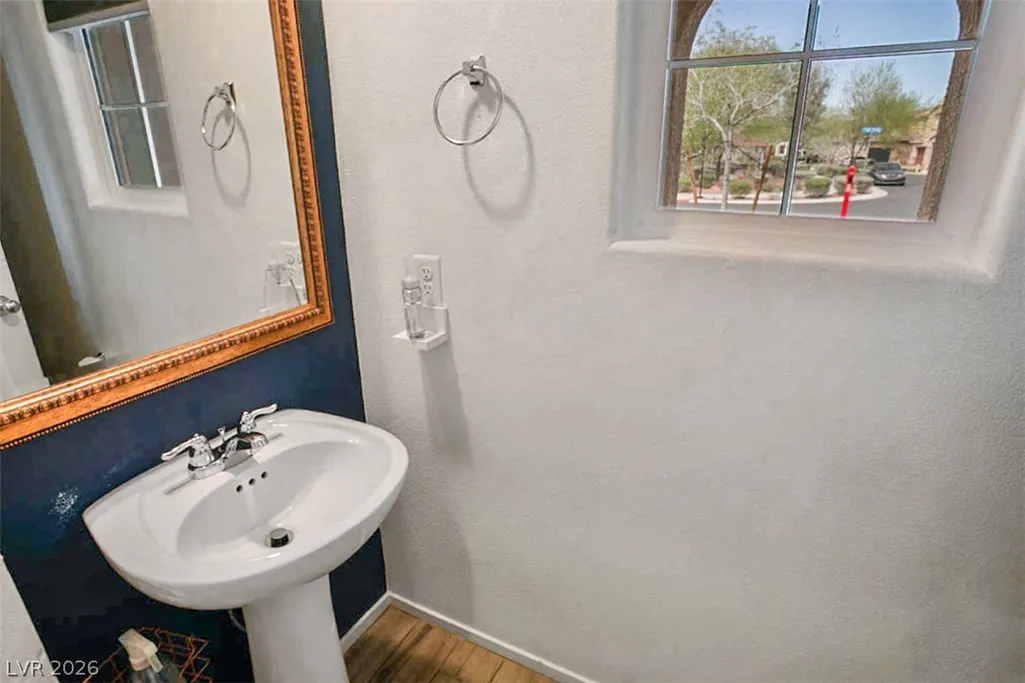
- Half Bathrooms1
- Sqr Footage2216
- Lot Size0.1 Acres
Data Source:
Greater Las Vegas MLS (GLVAR)
Property Description
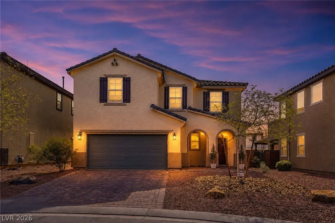
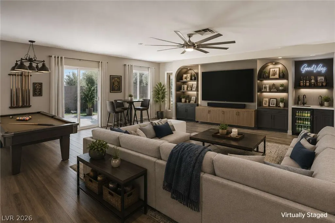
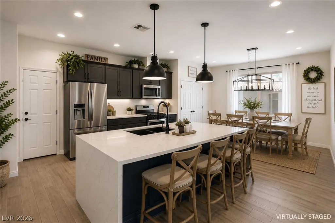
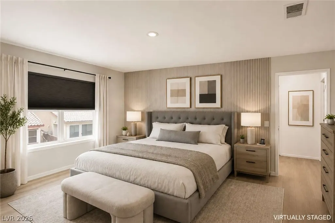
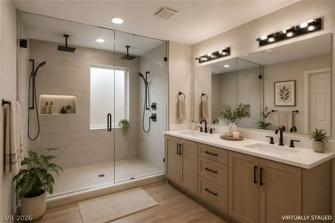
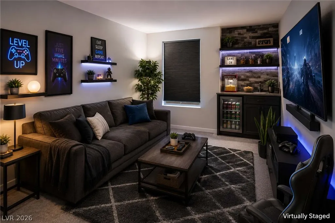
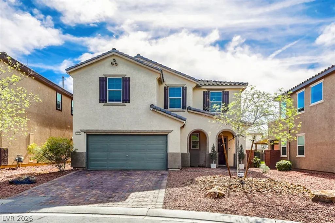
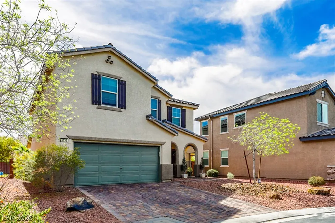
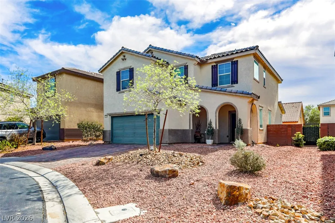
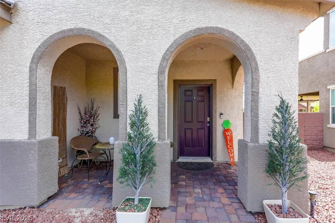
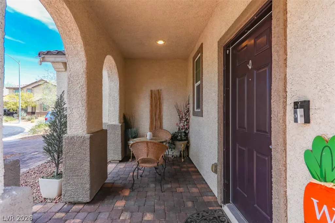
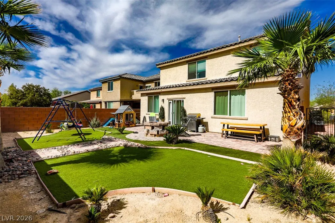
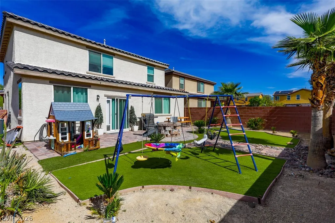
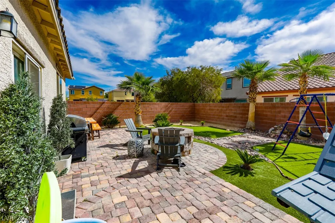
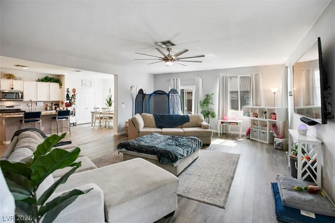
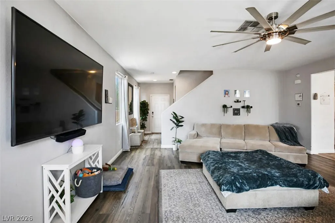
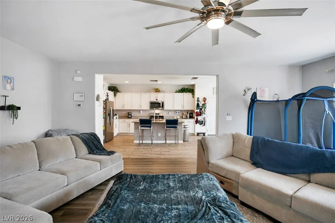
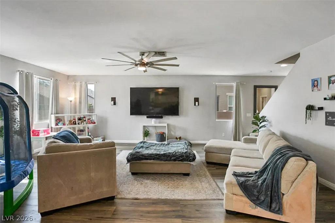
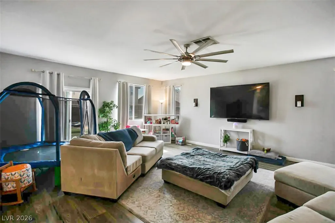
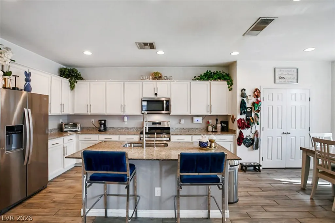
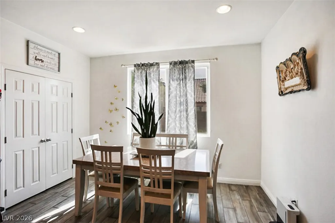
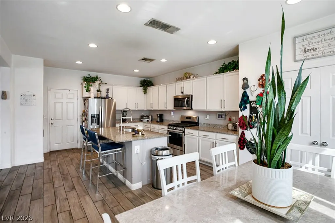
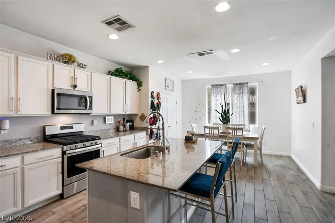
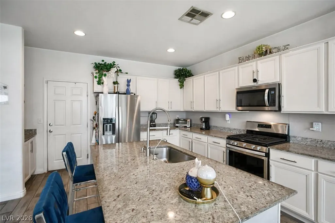
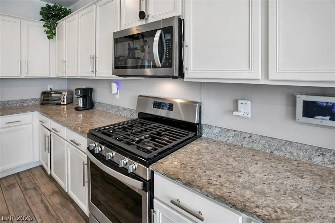
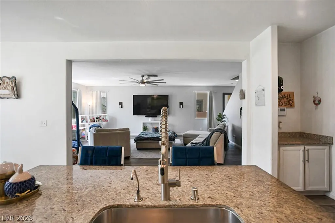
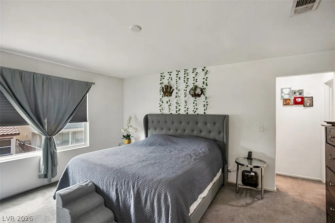
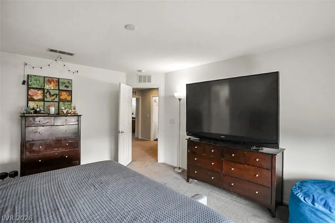
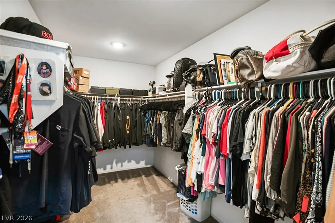
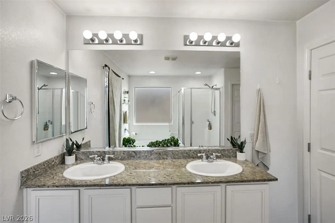
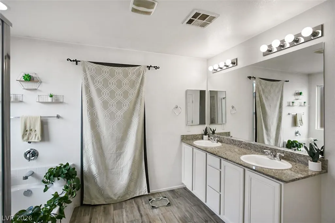
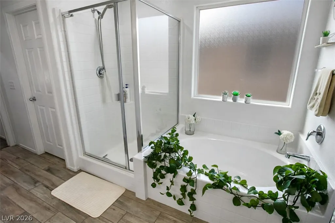
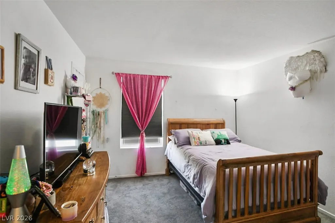
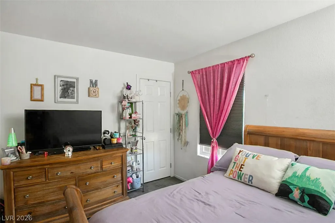
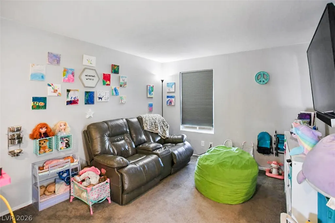
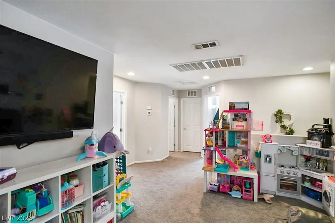
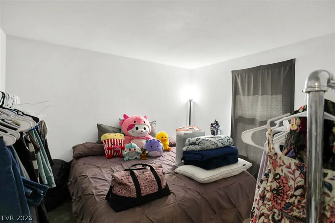
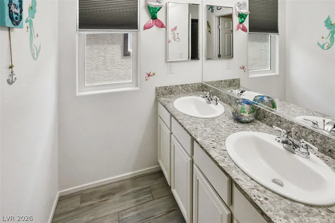
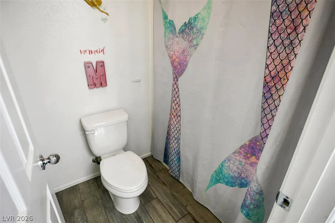
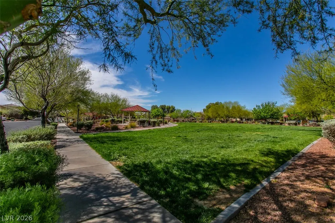
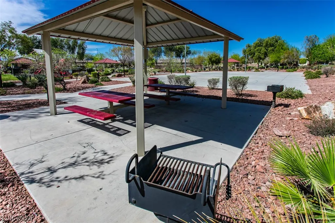
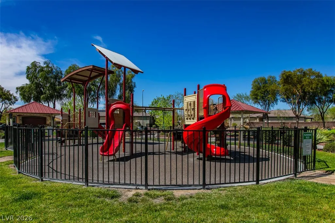
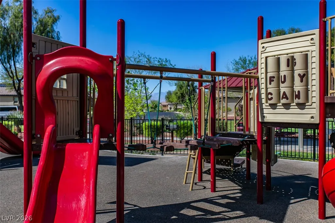
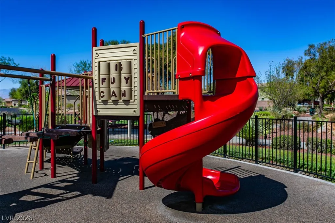
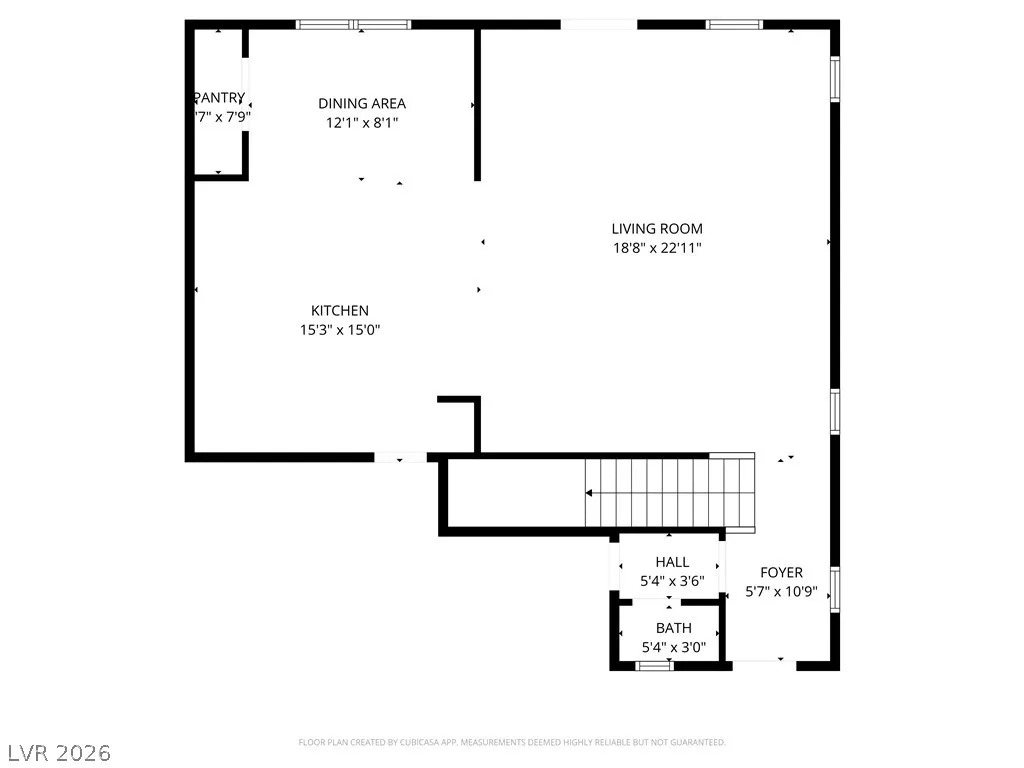
Discover comfort in this remarkable NORTH LAS VEGAS residence, where modern living meets sophisticated design. This home offers an exceptional opportunity for those seeking a tranquil retreat with perfectly designed living spaces including the open, massive great room downstairs, spacious primary suite and ensuite. The property exudes a welcoming ambiance, ideal for both entertaining and quiet enjoyment. Thoughtful details are evident throughout, creating a harmonious living experience. This residence provides a perfect backdrop for creating lasting memories while cooking in the open concept kitchen with a huge island and space for a large farmhouse dining table for all your family gatherings. Or sneak away upstairs in the extra family room/loft where you can watch a different show, challenge your online friends to Minecraft while setting up the perfect gaming area or add a gym! The possibilities are endless in the upstairs loft area. Experience the suburban vibe in a community designed for ease and convenient access to city amenities including the Regional VA Hospital , Nellis Air Force Base. and a short drive to downtown Las Vegas. The neighborhood park @ The Villages boasts a friendly atmosphere, perfect for daily strolls and enjoying the grassy, cooler areas of which the HOA hosts movie nights in the park and other social events. Embrace a lifestyle of comfort and convenience in this meticulously maintained home, offering a unique blend of privacy and community engagement.
| Elementary School | Middle School | High School |
|---|---|---|
| Dickens Elementary School | Findlay Clifford O. Middle School | Mojave High School |
| Price History | |
|---|---|
| 6/26/2026 | Listed $433,000 |
| 8/12/2026 | Listed $432,000 |
| 9/2/2026 | Listed $429,999 |
General Features
| Interior Features | Ceiling Fan(s),Window Treatments |
|---|---|
| Sewer | Public Sewer |
| Heating | Central,Gas |
| Cooling | Central Air,Electric |
| Utilities | Cable Available,Underground Utilities |
| Possession | Close Of Escrow |
| Roof | Tile |
| Appliances | Dryer,Dishwasher,Disposal,Gas Range,Gas Water Heater,Microwave,Refrigerator,Washer |
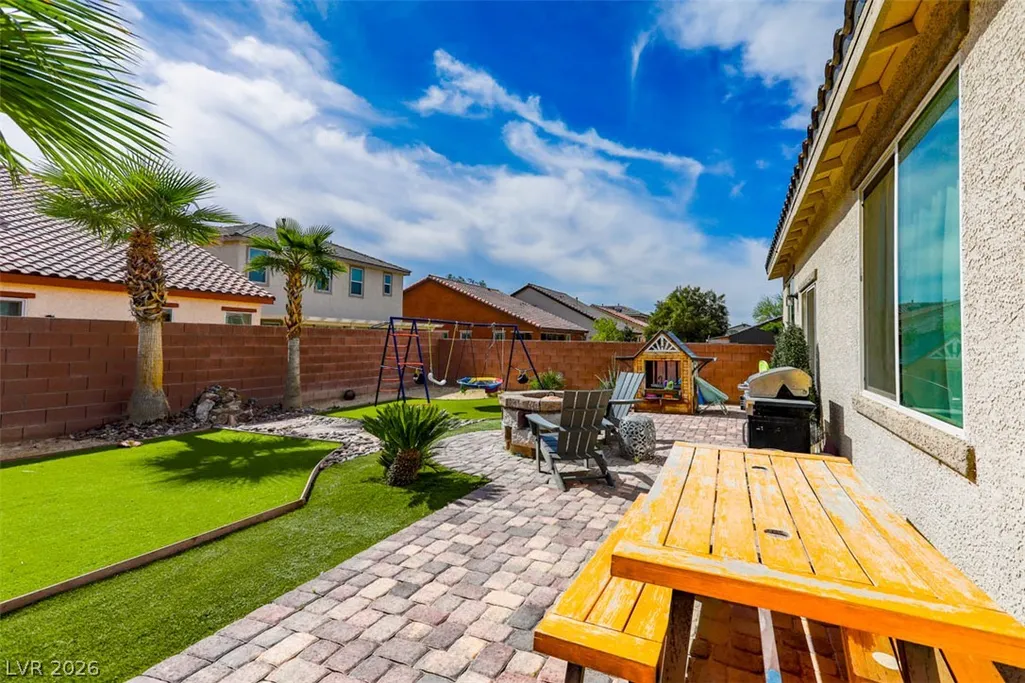
| Exterior Features | Patio,Private Yard |
| HOA | 52 |
| Garage Spaces | 2 |
| Association Fee Includes | Association Management,Reserve Fund |
| Patio/Porch Features | Patio |
| Architectural Style | Two Story |
| Construction Materials | Frame,Stucco |
| Year Built | 2018 |
| Electric | Photovoltaics None |
| View | Park/Greenbelt,Mountain(s) |
| Stories | 2 |
| Property SubType | Single Family Residence |
| Additional Parcels Description | --- |
| Assoc Fee Paid Per | Monthly |
| County | Clark |
| Property Type | Residential |
| Association Amenities | Barbecue,Playground,Park |
| HOA / Comm Assn | Yes |
| Attached Garage | Yes |
| Subdivision Name | Runvee Hobart East Parcel 3A-2 |
| Facing Direction | West |
| Garage Y/N | Yes |
| Total Rooms | 8 |
| Status | Active |
| Directions | Exit Pecos on 215 and head south to Centennial, left on Centennial to Walnut, Right on Walnut to E. Scotland Bridge Ave., Left on Tideview St., Stay left on E. Little Bay Ave., Turn right on Aspen Park Ln. Perfect shady tree parking across the street from the house next to the park. |
| High School | Mojave |
| City | North Las Vegas |
| Disclosures | Covenants/Restrictions Disclosure |
| Association Name | The Villages |
| View Y/N | Yes |
| Zoning Description | Single Family |
| Lot Size Units | Acres |
| Lot Size Square Feet | 4356 |
| Elementary School | Dickens, D. L. Dusty,Dickens, D. L. Dusty |
| Year Built Details | RESALE |
| Tax Annual Amount | 3376 |
| Middle/Junior High School | Findlay Clifford O. |
| Property Condition | Resale |
| Virtual Tour | https://www.propertypanorama.com/instaview/las/2795162 |
| Days on Market | 53 |
| Builder Name | Beazer |
| Standard Status | Active |
| Property Sub Type Additional | Single Family Residence |
| PostalCity | North Las Vegas |
Interior Features
| Flooring | Carpet,Laminate,Porcelain Tile,Tile |
|---|---|
| Furnished Y/N | Unfurnished |
| Air Conditioning Y/N | Yes |
| Heating Y/N | Yes |
| Window Features | Blinds |
| Full Baths | 2 |
| Half Baths | 1 |
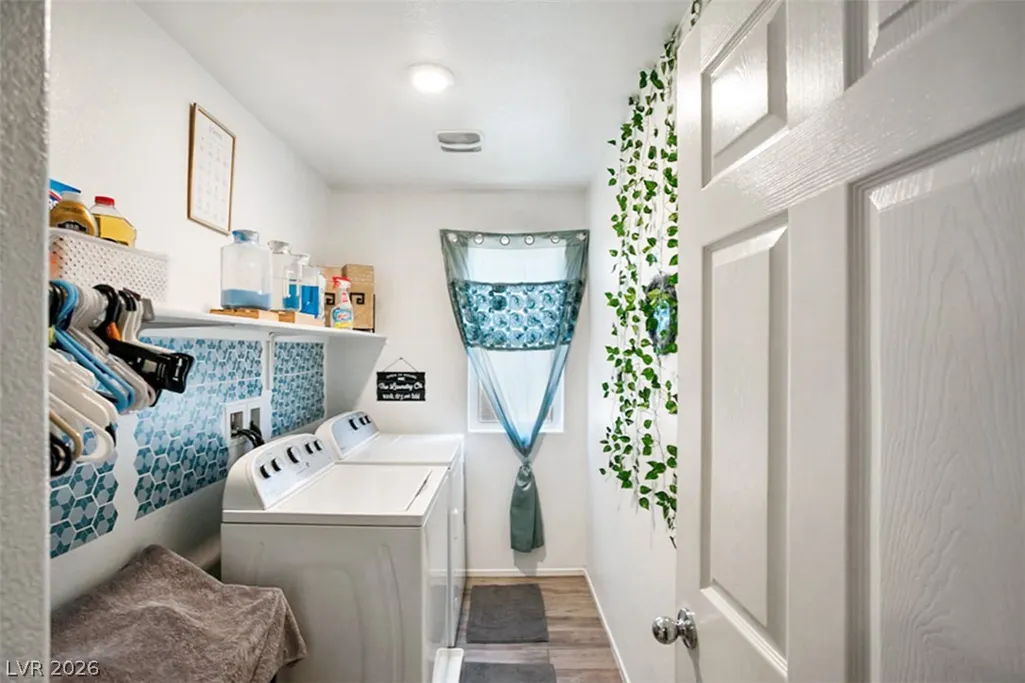
| Laundry Features | Gas Dryer Hookup,Laundry Room,Upper Level |
| Total Bedrooms | 3 |
| Total Baths | 3 |
| Bedrooms Possible | 4 |
Exterior Features
| Fencing | Block,Back Yard |
|---|---|
| Parking Features | Attached,Garage,Garage Door Opener,Inside Entrance,Private,Storage |
| Lot Features | Desert Landscaping,Landscaped,< 1/4 Acre |
| Water Source | Public |
| Lot Size Area | 0.1 |
| Building Area Total | 2216 |
| Lot Size Acres | 0.1 |
| Horse Amenities | None |
Amenities
- Foreclosure
- Views
- Short Sale
- New Construction
- Adult 55+
- Lease To Own
- No HOA Fees
- Furnished
- Primary On Main
- Air Conditioning
- Seller Finance
- Green
- Fixer Upper
- Horse
- Golf
- Fireplace
- Deck
- Garage
- Basement
- Pool
Property vs Single Family Average in 89081
Price
Taxes
Year Built

 Based on information from California Regional Multiple Listing Service, Inc. as of September 15, 2026 9:53 PM UTC This information is for your personal, non-commercial use and may not be used for any purpose other than to identify prospective properties you may be interested in purchasing. Display of MLS data is usually deemed reliable but is NOT guaranteed accurate by the MLS. Buyers are responsible for verifying the accuracy of all information and should investigate the data themselves or retain appropriate professionals. Information from sources other than the Listing Agent may have been included in the MLS data. Unless otherwise specified in writing, Broker/Agent has not and will not verify any information obtained from other sources. The Broker/Agent providing the information contained herein may or may not have been the Listing and/or Selling Agent.
