
Primary on Main
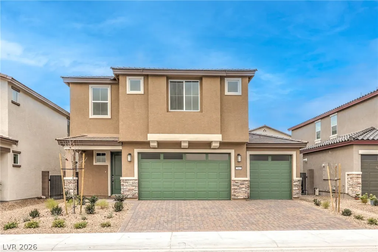
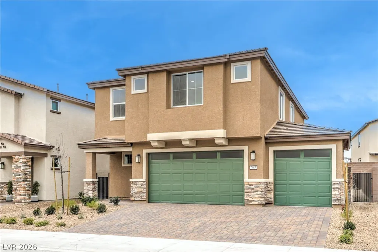
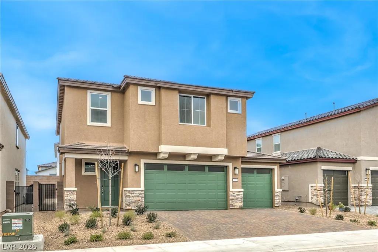
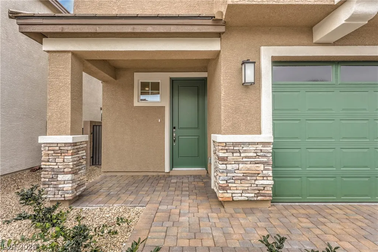
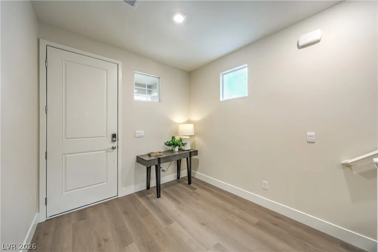
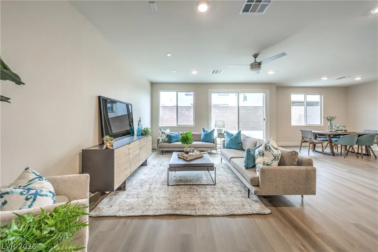
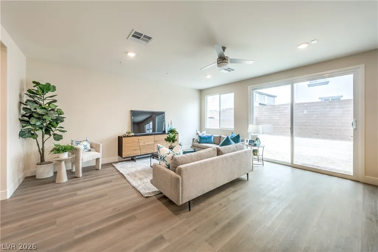
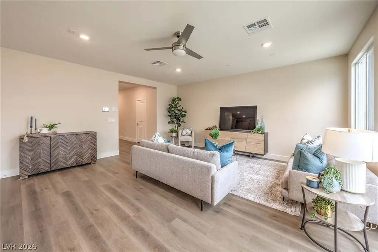
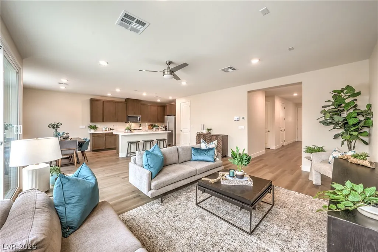
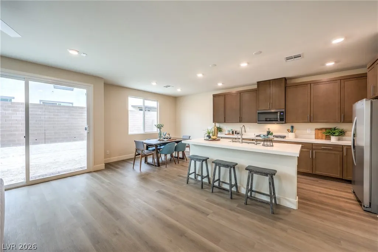
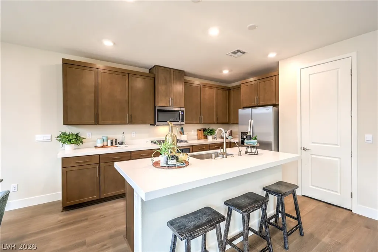
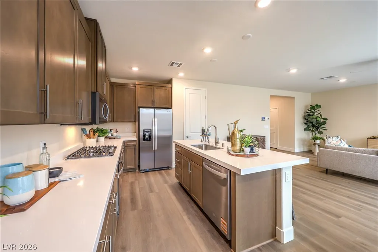
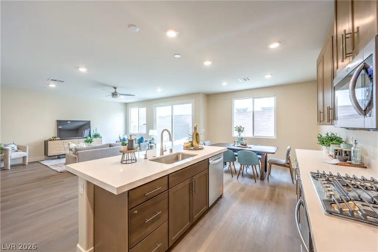
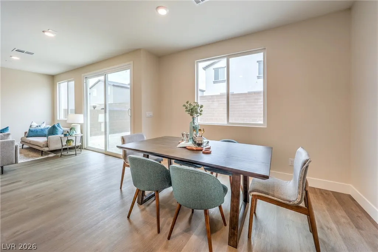
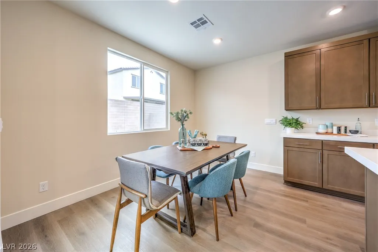
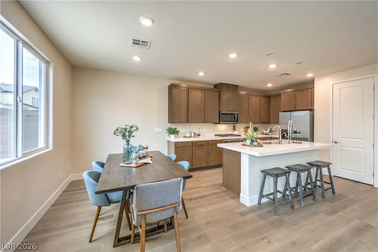
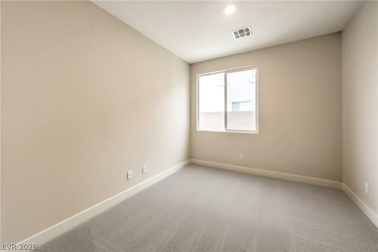
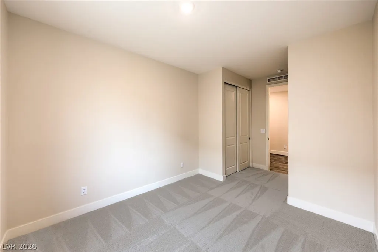
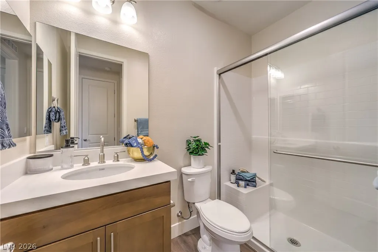
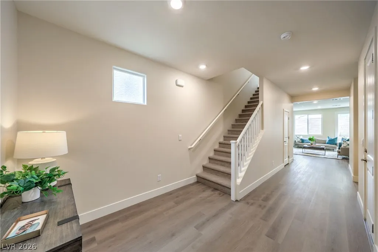
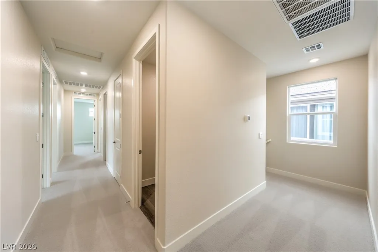
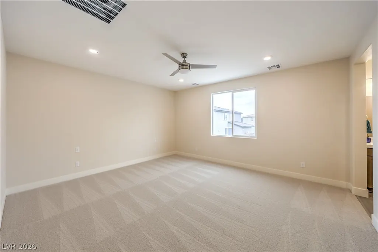
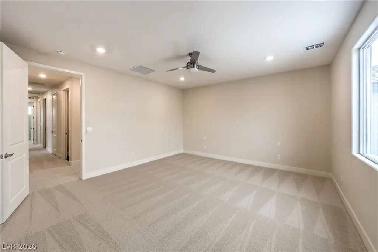
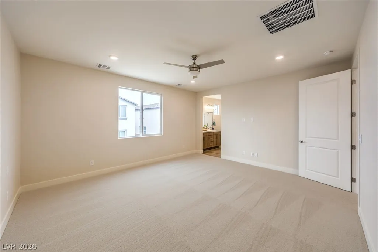
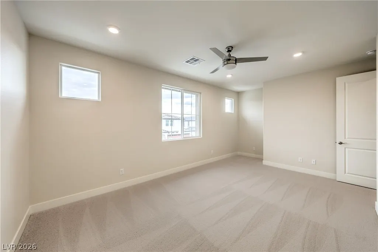
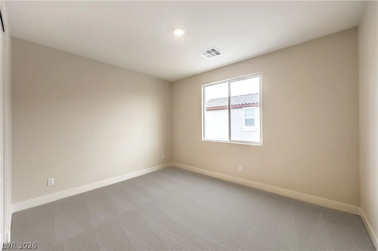
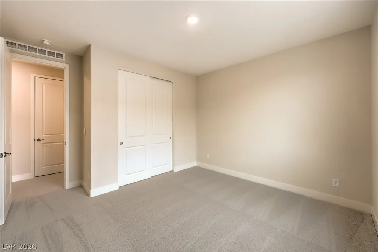
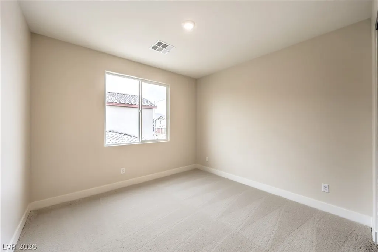
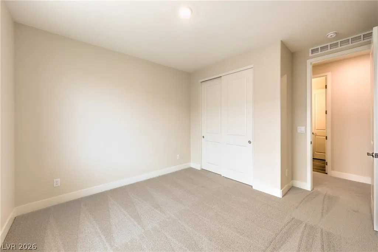
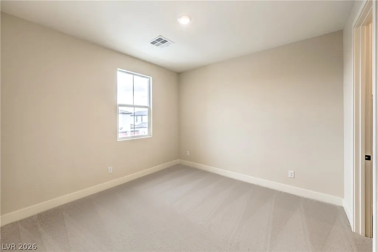
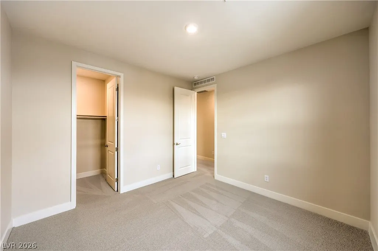
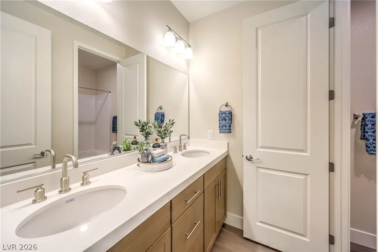
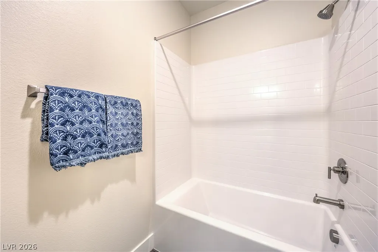
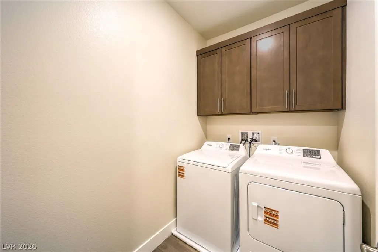
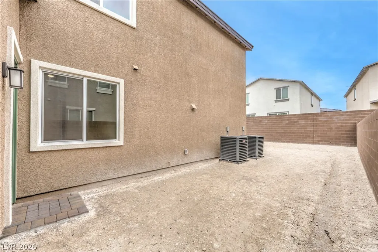
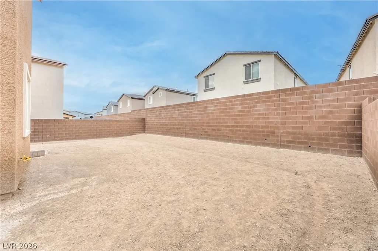
Address
1193 Kaylis Cove Place, North Las Vegas, NV
Price
$ 569,240
Property Attributes
- MLS#2796969
- TypeSingle Family
- Listing Status Pending
- CountyClark
- CityNorth Las Vegas
- NeighborhoodHeartland Falls 3 Car
- Zip89084
- Style
- Year Built2026
- Taxes$ 6696
- Price$ 569,240
- Bedrooms5
- Full Bathrooms3
- Half Bathrooms0
- Sqr Footage2660
- Lot Size0.1206 Acres
Data Source:
Greater Las Vegas MLS (GLVAR)
Property Description
From 215, take the Revere exit and go north. Go left on Tule Springs Parkway. Go right Upper Sonoran Rd then turn right Kaylis Cover Pl and then the sales office will be on the corner to your left. The sales office will be on the right at 7641 Serenity Bay Ln, North Las Vegas, NV, 89084
| Elementary School | Middle School | High School |
|---|---|---|
| Triggs Elementary School | Saville Anthony Middle School | Legacy High School |
| Price History | |
|---|---|
| 7/2/2026 | Listed $574,990 |
| 7/6/2026 | 1$569,240 |
General Features
| Interior Features | Bedroom on Main Level,None,Programmable Thermostat |
|---|---|
| Sewer | Public Sewer |
| Heating | Gas,High Efficiency |
| Cooling | Central Air,Electric,ENERGY STAR Qualified Equipment,High Efficiency |
| Utilities | Underground Utilities |
| Possession | Close Of Escrow |
| Roof | Tile |
| Appliances | Built-In Gas Oven,Dishwasher,Gas Cooktop,Disposal,Microwave,Water Purifier |
| Exterior Features | None |
| HOA | 37 |
| Garage Spaces | 3 |
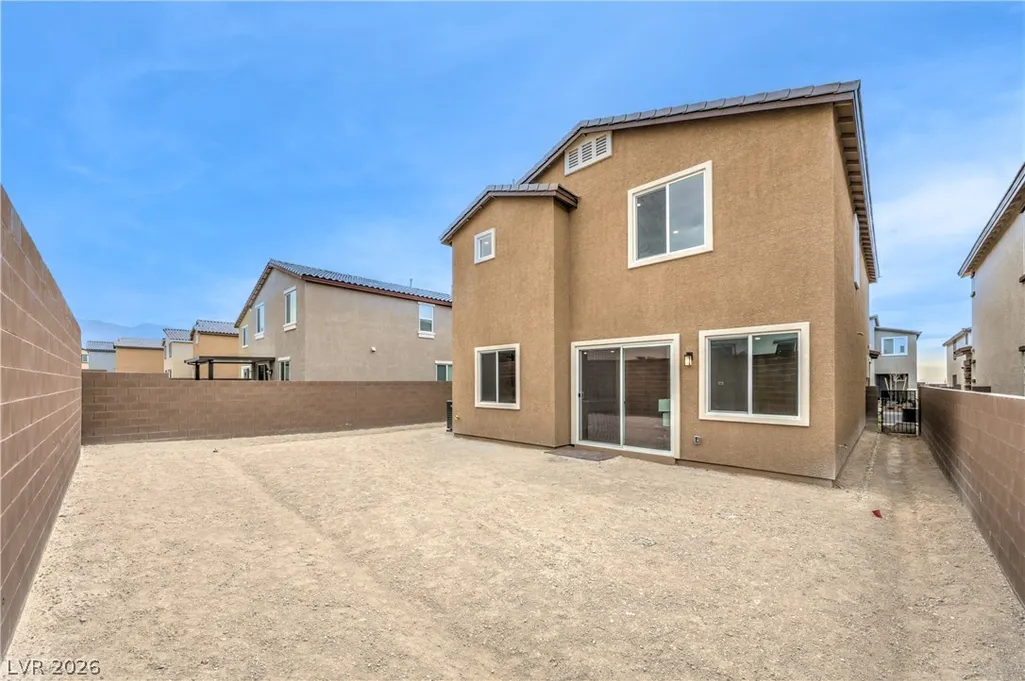
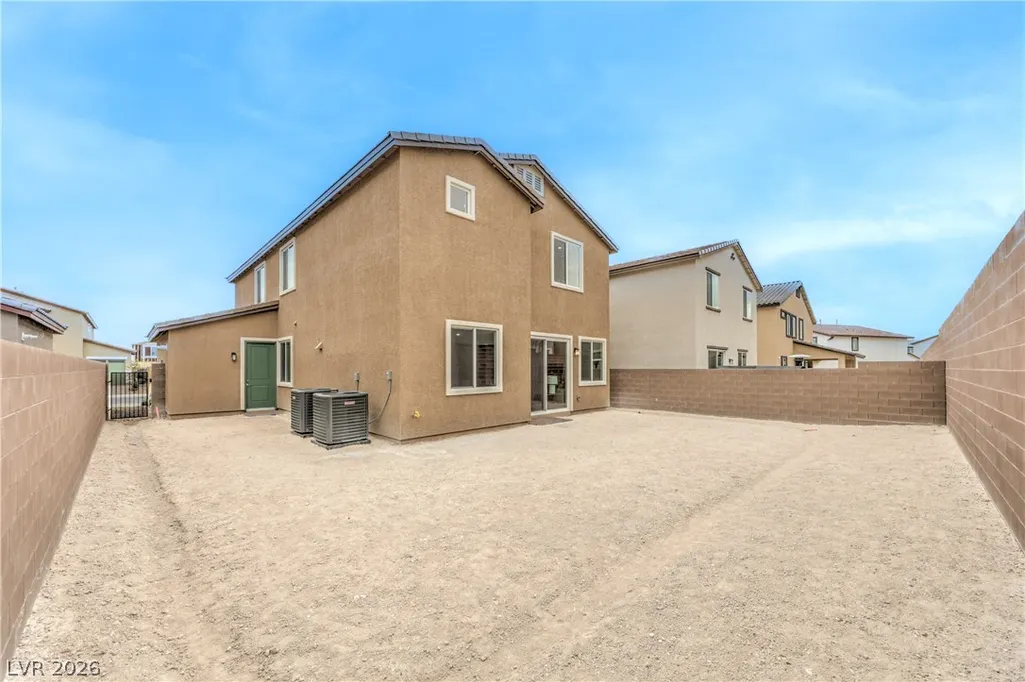
| Architectural Style | Two Story |
| Security Features | Gated Community |
| Year Built | 2026 |
| Electric | Photovoltaics None,220 Volts in Garage |
| Stories | 2 |
| Property SubType | Single Family Residence |
| Percent Ownership | Single Family Residential |
| Additional Parcels Description | --- |
| Assoc Fee Paid Per | Monthly |
| County | Clark |
| Property Type | Residential |
| Association Amenities | Basketball Court,Dog Park,Gated,Playground,Pickleball,Park |
| HOA / Comm Assn | Yes |
| Attached Garage | Yes |
| Contingency | None |
| Energy Efficient | Windows,HVAC |
| Subdivision Name | Heartland Falls 3 Car |
| Facing Direction | North |
| Garage Y/N | Yes |
| Total Rooms | 7 |
| Status | Pending |
| Buyer Financing | Conventional |
| Directions | From 215, take the Revere exit and go north. Go left on Tule Springs Parkway. Go right Upper Sonoran Rd then turn right Kaylis Cover Pl and then the sales office will be on the corner to your left. The sales office will be on the right at 7641 Serenity Bay Ln, North Las Vegas, NV, 89084. |
| High School | Legacy |
| City | North Las Vegas |
| Disclosures | Covenants/Restrictions Disclosure |
| Association Name | CCMC |
| Zoning Description | Single Family |
| Lot Size Units | Acres |
| Lot Size Square Feet | 5253 |
| Green Building Verification Type | ENERGY STAR Certified Homes |
| Elementary School | Triggs, Vincent,Triggs, Vincent |
| Year Built Details | UNDER CONSTRUCTION |
| Tax Annual Amount | 6696 |
| Middle/Junior High School | Saville Anthony |
| Property Condition | Under Construction |
| Virtual Tour | https://www.propertypanorama.com/instaview/las/2796969 |
| Days on Market | 25 |
| Builder Name | DR Horton |
| Standard Status | Pending |
| Property Sub Type Additional | Single Family Residence |
| PostalCity | North Las Vegas |
Interior Features
| Flooring | Carpet,Luxury Vinyl Plank |
|---|---|
| Furnished Y/N | Unfurnished |
| Air Conditioning Y/N | Yes |
| Heating Y/N | Yes |
| Window Features | Double Pane Windows,Low-Emissivity Windows |
| Full Baths | 3 |
| Laundry Features | Gas Dryer Hookup,Upper Level |
| Total Bedrooms | 5 |
| Total Baths | 3 |
| Bedrooms Possible | 6 |
Exterior Features
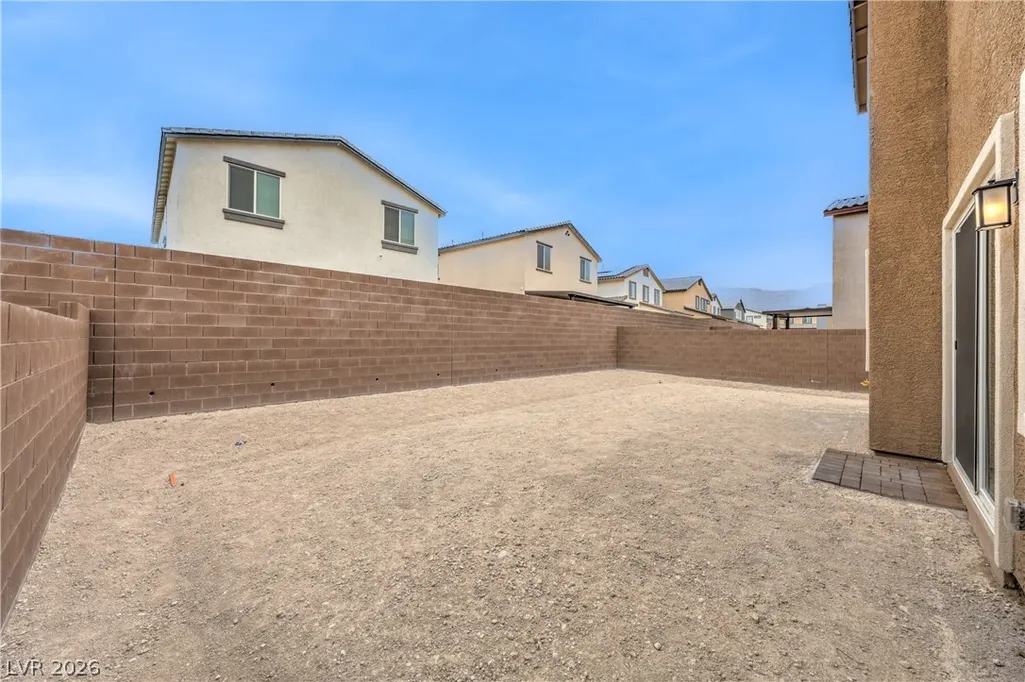
| Fencing | Block,Back Yard |
|---|---|
| Parking Features | Attached,Garage,Guest |
| Lot Features | Desert Landscaping,Landscaped,< 1/4 Acre |
| Water Source | Public |
| Lot Size Area | 0.1206 |
| Building Area Total | 2660 |
| Lot Size Acres | 0.1206 |
| Other Equipment | Water Softener Loop |
| Builder Model | 2660 |
| Horse Amenities | None |
Amenities
- Foreclosure
- Views
- Short Sale
- New Construction
- Adult 55+
- Lease To Own
- No HOA Fees
- Furnished
- Primary On Main
- Air Conditioning
- Seller Finance
- Green
- Fixer Upper
- Horse
- Golf
- Fireplace
- Deck
- Garage
- Basement
- Pool
Property vs Single Family Average in 89084
Price
Taxes
Year Built

 Based on information from California Regional Multiple Listing Service, Inc. as of September 14, 2026 9:28 PM UTC This information is for your personal, non-commercial use and may not be used for any purpose other than to identify prospective properties you may be interested in purchasing. Display of MLS data is usually deemed reliable but is NOT guaranteed accurate by the MLS. Buyers are responsible for verifying the accuracy of all information and should investigate the data themselves or retain appropriate professionals. Information from sources other than the Listing Agent may have been included in the MLS data. Unless otherwise specified in writing, Broker/Agent has not and will not verify any information obtained from other sources. The Broker/Agent providing the information contained herein may or may not have been the Listing and/or Selling Agent.
