
Views
Address
4520 Grand Rock Drive, North Las Vegas, NV
Price
$ 465,000
Property Attributes
- MLS#2800228
- TypeSingle Family
- Listing Status Active
- CountyClark
- CityNorth Las Vegas
- NeighborhoodCobblestone Ridge Parcel 1 Phase 1
- Zip89081
- Style
- Year Built1998
- Taxes$ 2199
- Price$ 465,000
- Bedrooms4
- Full Bathrooms2
- Half Bathrooms1
- Sqr Footage1965
- Lot Size0.16 Acres
Data Source:
Greater Las Vegas MLS (GLVAR)
Property Description
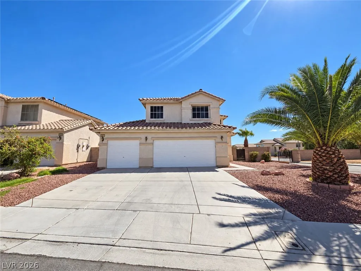
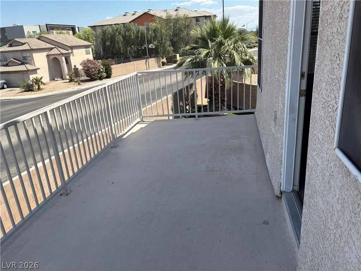
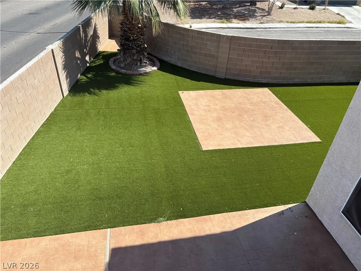
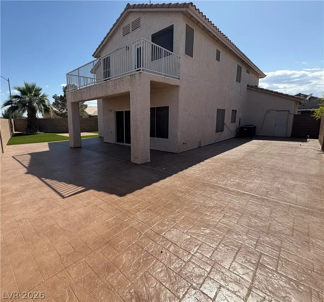
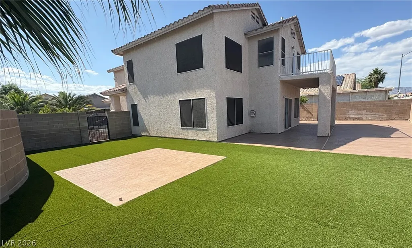
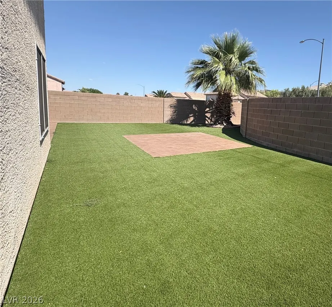
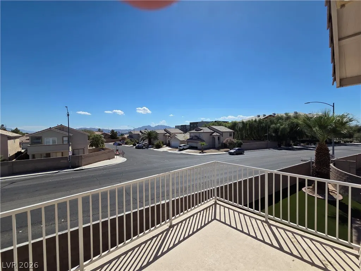
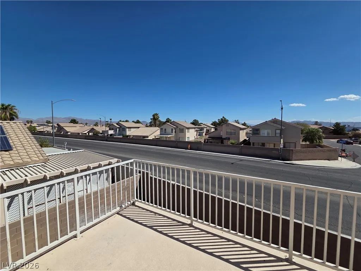
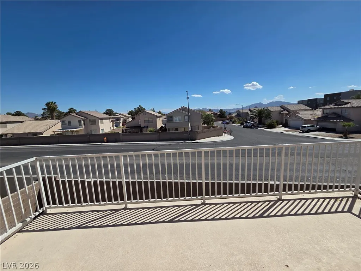
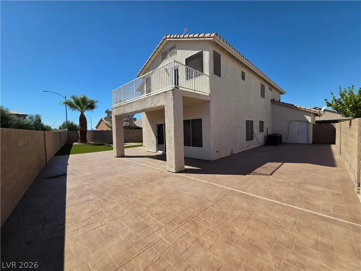
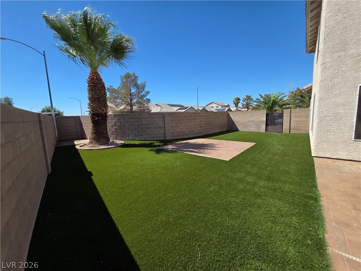
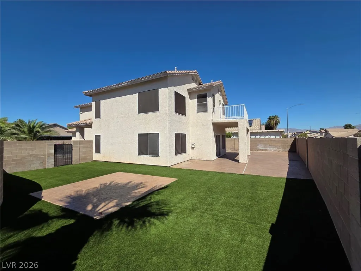
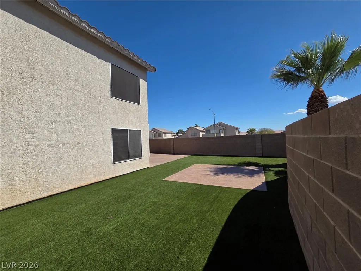
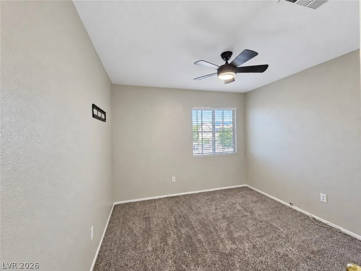
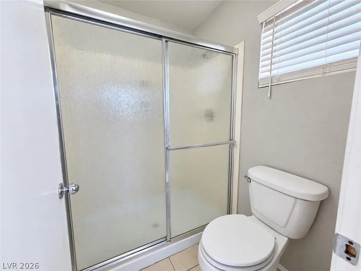
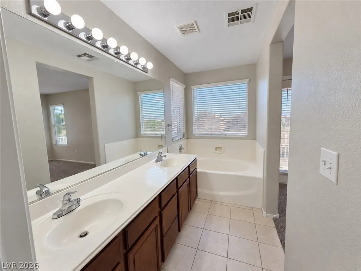
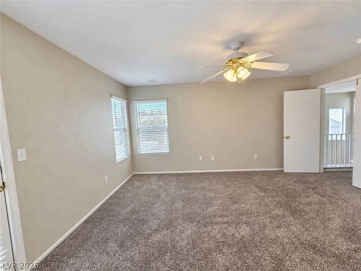
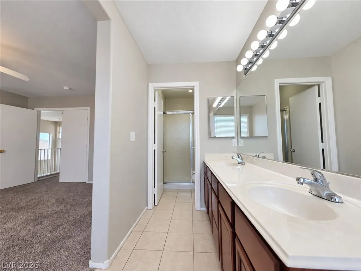
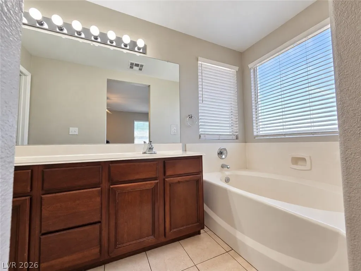
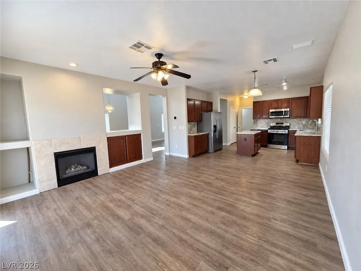
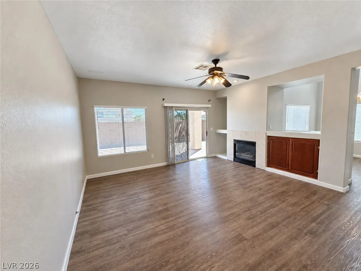
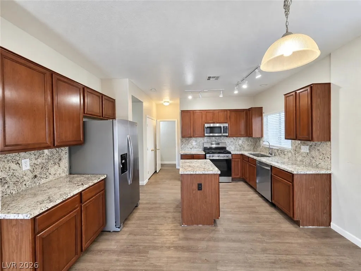
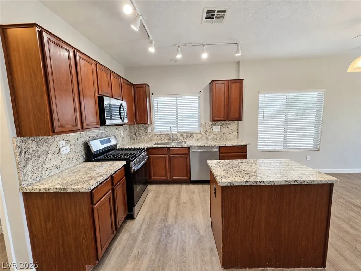
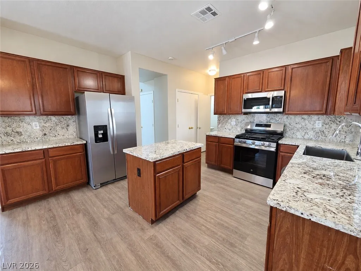
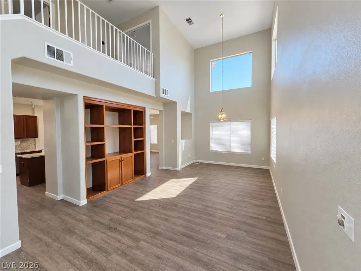
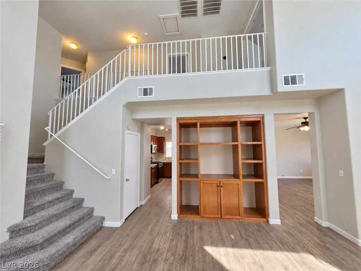
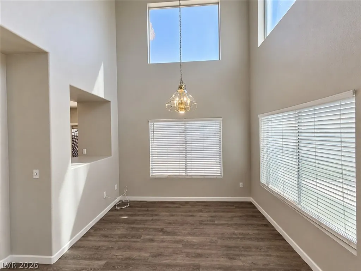
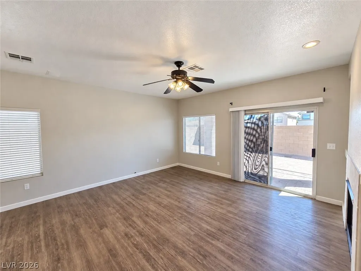
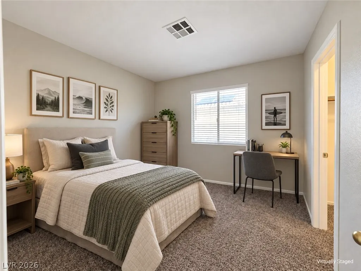
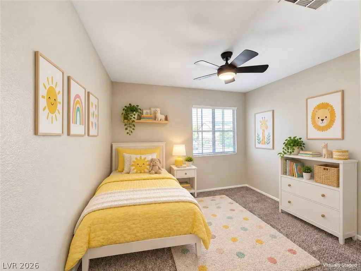
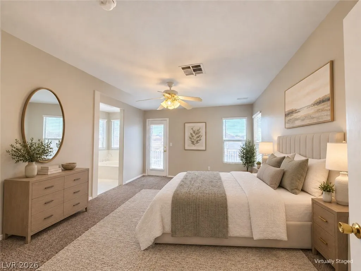
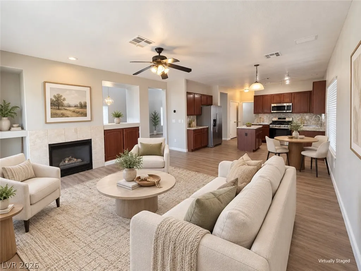
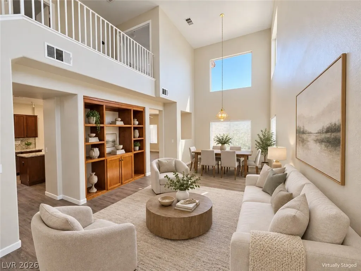
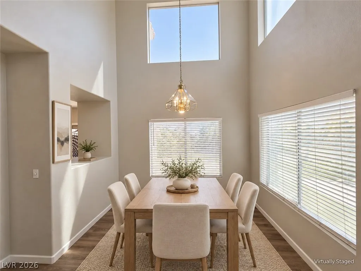
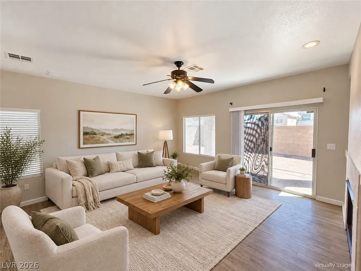
Discover unparalleled comfort and sophisticated living in this remarkable residence, a former model home perfectly situated on a desirable corner lot. This property offers a harmonious blend of style and functionality, featuring four bedrooms and two and a half baths, complemented by a three-car garage. Recent renovations, completed two years ago, elevate the interior with luxury vinyl plank flooring throughout the first level, while the stairs and second floor boast upgraded padding and carpeting, ensuring comfort underfoot. The heart of the home, the kitchen, shines with upgraded granite countertops, a new sink, and modern stainless steel appliances including stove, dishwasher, and microwave, creating an ideal space for culinary exploration. The primary bedroom features a private balcony, a walk-in closet, and a garden bathtub, separate shower, and double sinks. Entertainment is effortless with a cozy family room featuring a fireplace and a built-in TV cabinet, while the living room offers a built-in bookshelf and vaulted ceilings, adding to the home's grandeur. Practicality is also addressed with a large storage space conveniently located under the stairs on the first level. Outside, the stunning backyard is an entertainer's dream, complete with stamped concrete and synthetic grass, with a concrete space area ready with electricity connections to build a future Gazebo. A new water heater was installed in July 2023, providing peace of mind. This exceptional property offers the added advantage of no HOA, presenting a rare opportunity for discerning buyers seeking a blend of elegance and freedom. Don't miss the opportunity to make this your future home. Buyer and Buyer's agent to verify all info.
| Elementary School | Middle School | High School |
|---|---|---|
| Elizondo Elementary School | Findlay Clifford O. Middle School | Mojave High School |
| Price History | |
|---|---|
| 7/16/2026 | Listed $465,000 |
General Features
| Interior Features | Ceiling Fan(s),Window Treatments |
|---|---|
| Sewer | Public Sewer |
| Heating | Central,Gas |
| Cooling | Central Air,Electric |
| Utilities | Underground Utilities |
| Possession | Close Of Escrow |
| Roof | Tile |
| Appliances | Dryer,Dishwasher,Electric Range,Disposal,Microwave,Refrigerator,Washer |
| Exterior Features | Balcony,Patio,Private Yard,Sprinkler/Irrigation |
| Garage Spaces | 3 |
| Patio/Porch Features | Balcony,Covered,Patio |
| Architectural Style | Two Story |
| Security Features | Security System Owned |
| Year Built | 1998 |
| Electric | Photovoltaics None |
| View | Mountain(s) |
| Stories | 2 |
| Property SubType | Single Family Residence |
| Percent Ownership | Single Family Residential |
| Additional Parcels Description | --- |
| County | Clark |
| Property Type | Residential |
| Association Amenities | None |
| Attached Garage | Yes |
| Energy Efficient | Windows |
| Subdivision Name | Cobblestone Ridge Parcel 1 Phase 1 |
| Facing Direction | West |
| Garage Y/N | Yes |
| Total Rooms | 8 |
| Status | Active |
| Directions | From Craig Rd, turn north onto Bruce St, then left onto Bluff Stone, then left onto Grand Rock Dr. The property will be on the left-side corner. |
| High School | Mojave |
| City | North Las Vegas |
| View Y/N | Yes |
| Zoning Description | Single Family |
| Lot Size Units | Acres |
| Lot Size Square Feet | 6970 |
| Elementary School | Elizondo, Raul P.,Elizondo, Raul P. |
| Year Built Details | RESALE |
| Tax Annual Amount | 2199 |
| Middle/Junior High School | Findlay Clifford O. |
| Property Condition | Resale |
| Virtual Tour | https://www.propertypanorama.com/instaview/las/2800228 |
| Days on Market | 61 |
| Standard Status | Active |
| Property Sub Type Additional | Single Family Residence |
| PostalCity | North Las Vegas |
Interior Features
| Flooring | Carpet,Luxury Vinyl Plank |
|---|---|
| Furnished Y/N | Unfurnished |
| Total Fireplaces | 1 |
| Fireplace Features | Family Room,Gas |
| Air Conditioning Y/N | Yes |
| Heating Y/N | Yes |
| Window Features | Blinds,Double Pane Windows |
| Fireplace Y/N | Yes |
| Full Baths | 2 |
| Half Baths | 1 |
| Laundry Features | Gas Dryer Hookup,Laundry Room |
| Total Bedrooms | 4 |
| Total Baths | 3 |
| Bedrooms Possible | 4 |
Exterior Features
| Fencing | Block,Back Yard |
|---|---|
| Parking Features | Attached,Exterior Access Door,Garage,Garage Door Opener,Inside Entrance,Open,Private |
| Lot Features | Corner Lot,Drip Irrigation/Bubblers,Landscaped,Rocks,Synthetic Grass,Sprinklers On Side,< 1/4 Acre |
| Water Source | Public |
| Lot Size Area | 0.16 |
| Building Area Total | 1965 |
| Lot Size Acres | 0.16 |
| Open Parking Y/N | Yes |
| Horse Amenities | None |
Amenities
- Foreclosure
- Views
- Short Sale
- New Construction
- Adult 55+
- Lease To Own
- No HOA Fees
- Furnished
- Primary On Main
- Air Conditioning
- Seller Finance
- Green
- Fixer Upper
- Horse
- Golf
- Fireplace
- Deck
- Garage
- Basement
- Pool
Property vs Single Family Average in 89081
Price
Taxes
Year Built

 Based on information from California Regional Multiple Listing Service, Inc. as of September 14, 2026 9:28 PM UTC This information is for your personal, non-commercial use and may not be used for any purpose other than to identify prospective properties you may be interested in purchasing. Display of MLS data is usually deemed reliable but is NOT guaranteed accurate by the MLS. Buyers are responsible for verifying the accuracy of all information and should investigate the data themselves or retain appropriate professionals. Information from sources other than the Listing Agent may have been included in the MLS data. Unless otherwise specified in writing, Broker/Agent has not and will not verify any information obtained from other sources. The Broker/Agent providing the information contained herein may or may not have been the Listing and/or Selling Agent.
