
Address
1909 Soto Lane, North Las Vegas, NV
Price
$ 399,000
Property Attributes
- MLS#2803418
- TypeSingle Family
- Listing Status Pending
- CountyClark
- CityNorth Las Vegas
- NeighborhoodDiamante West
- Zip89032
- Style
- Year Built2018
- Taxes$ 3207
- Price$ 399,000
- Bedrooms3
- Full Bathrooms2
- Half Bathrooms1
- Sqr Footage1719
- Lot Size0.1 Acres
Data Source:
Greater Las Vegas MLS (GLVAR)
Property Description
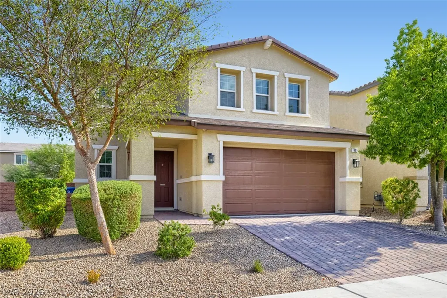
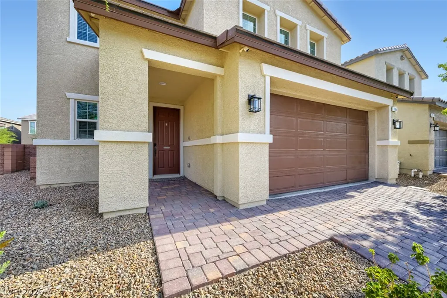
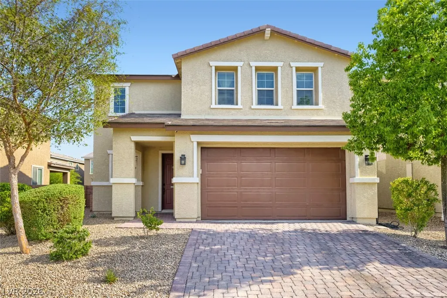
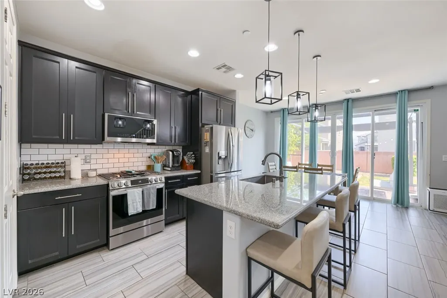
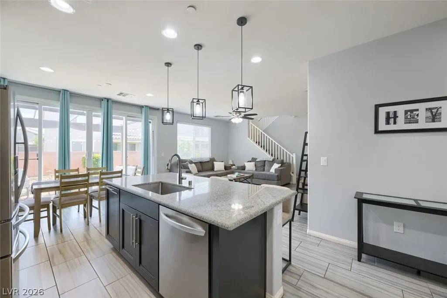
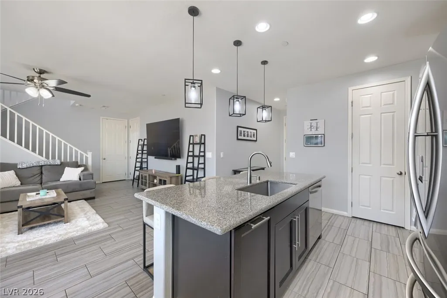
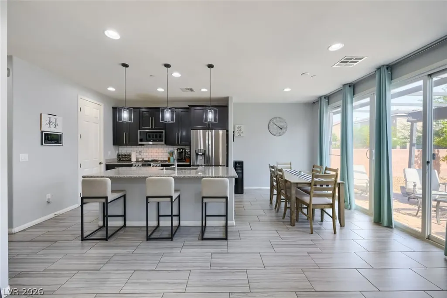
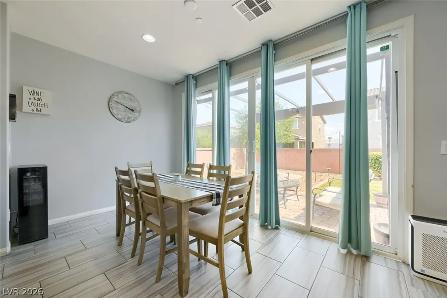
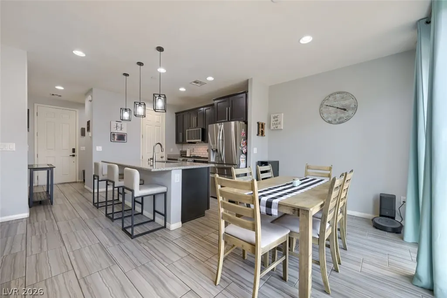
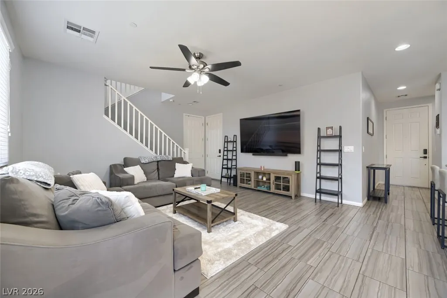
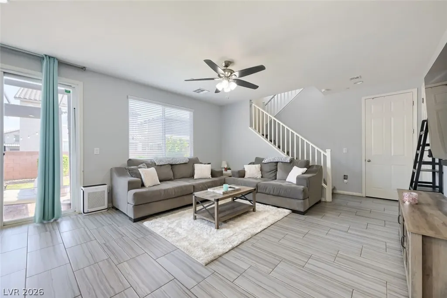
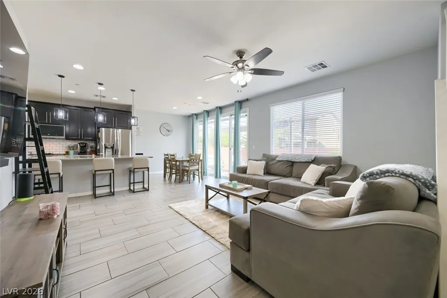
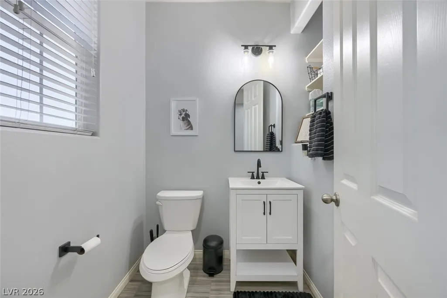
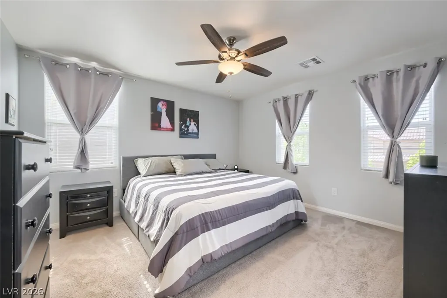
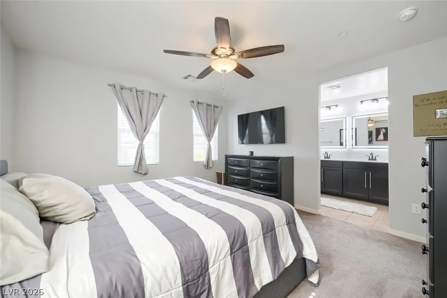
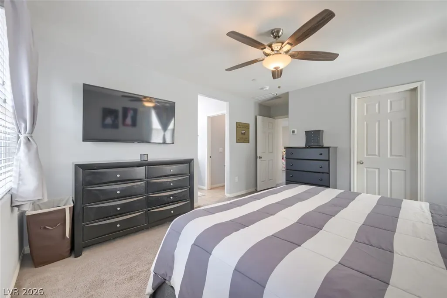
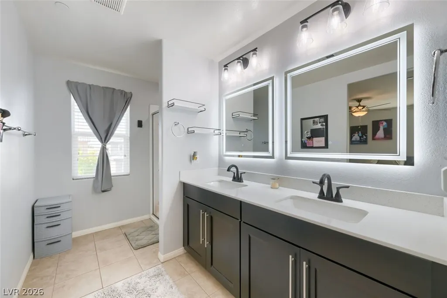
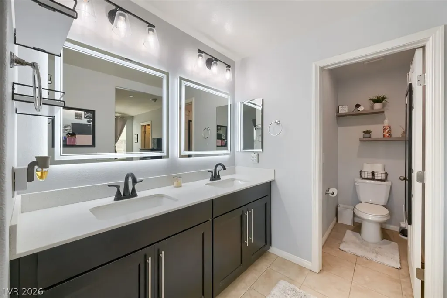
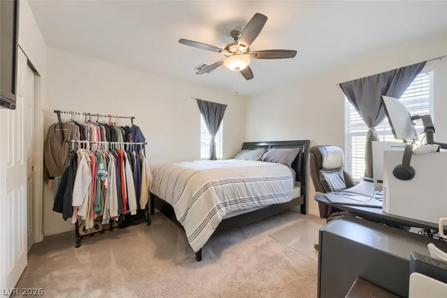
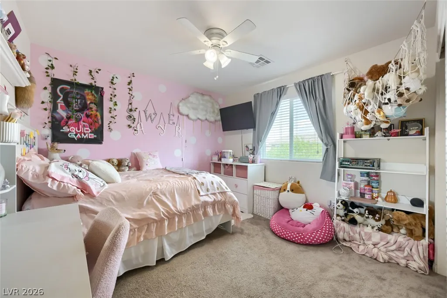
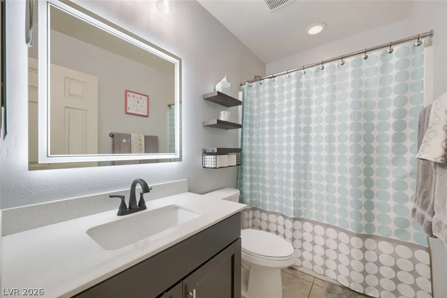
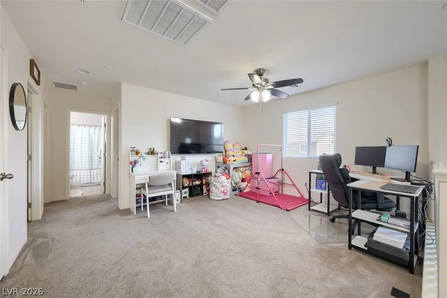
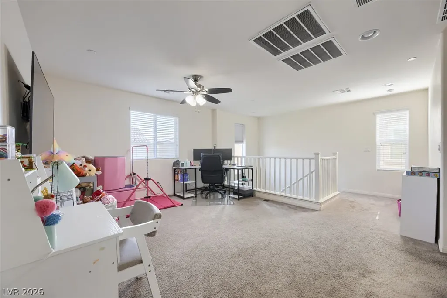
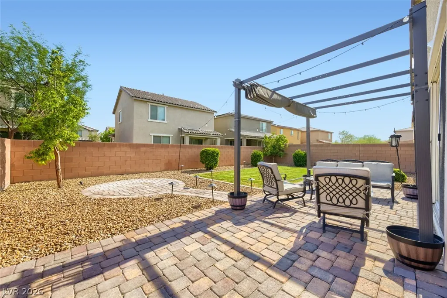
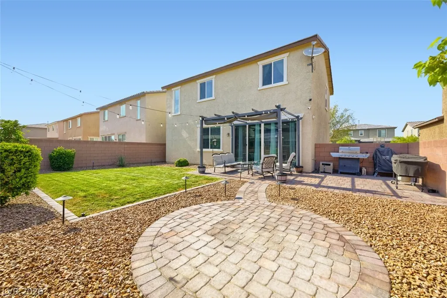
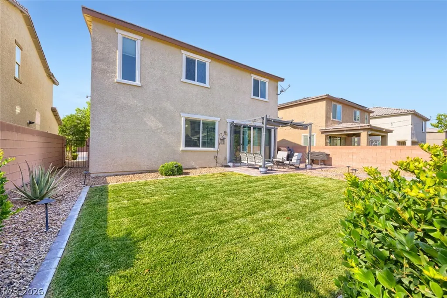
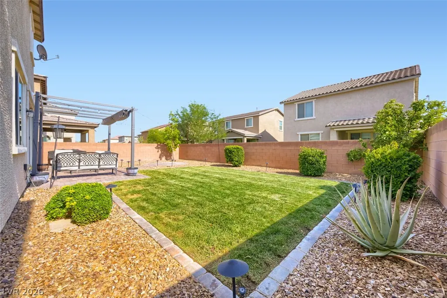
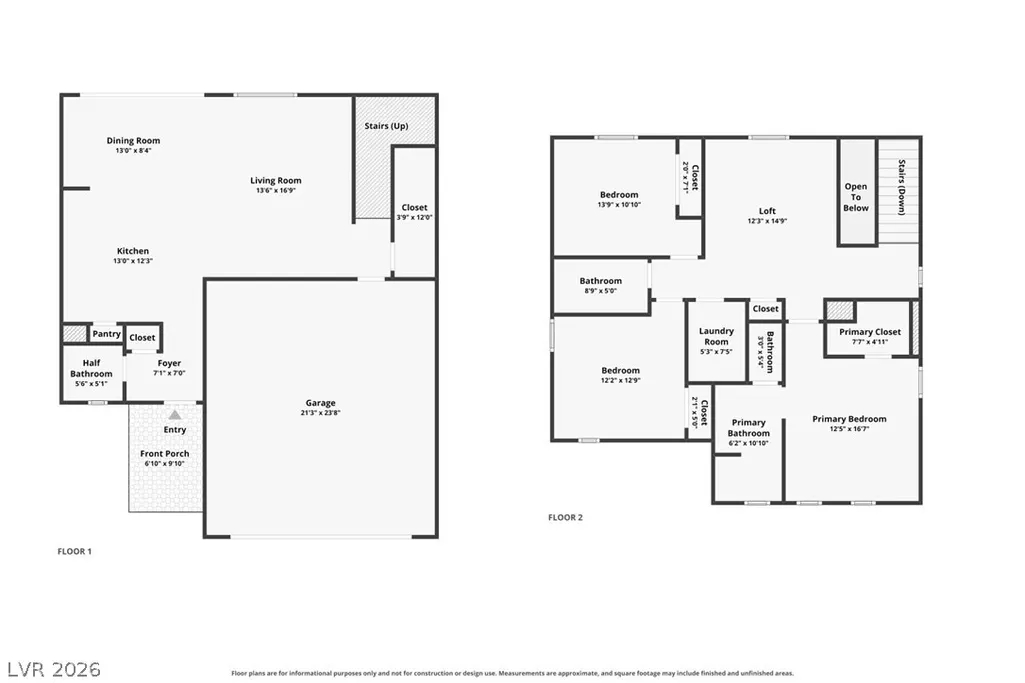
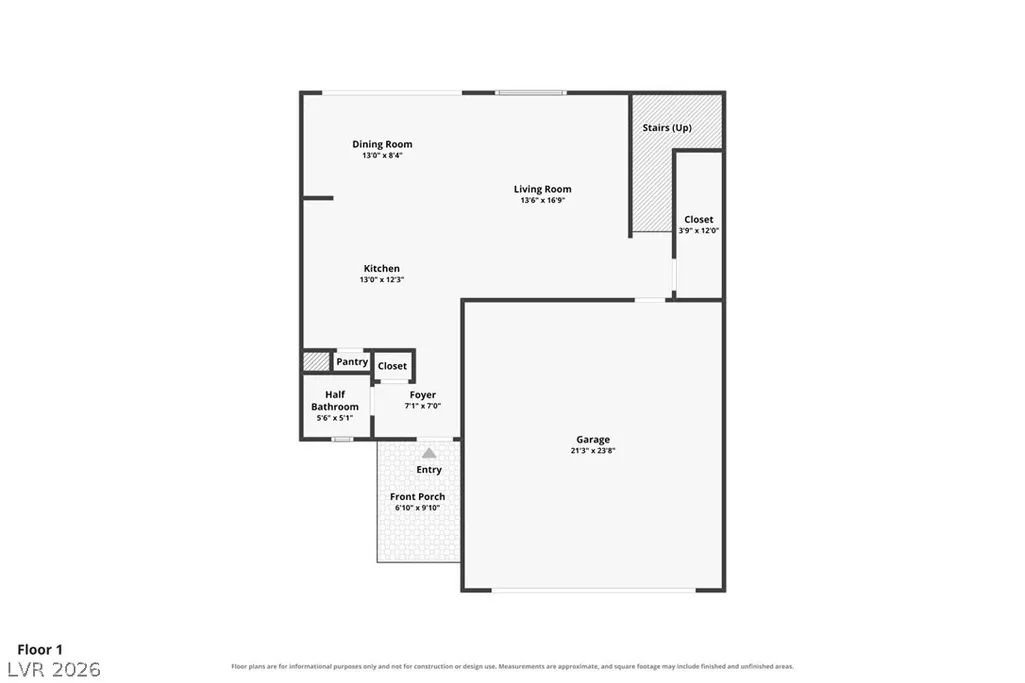
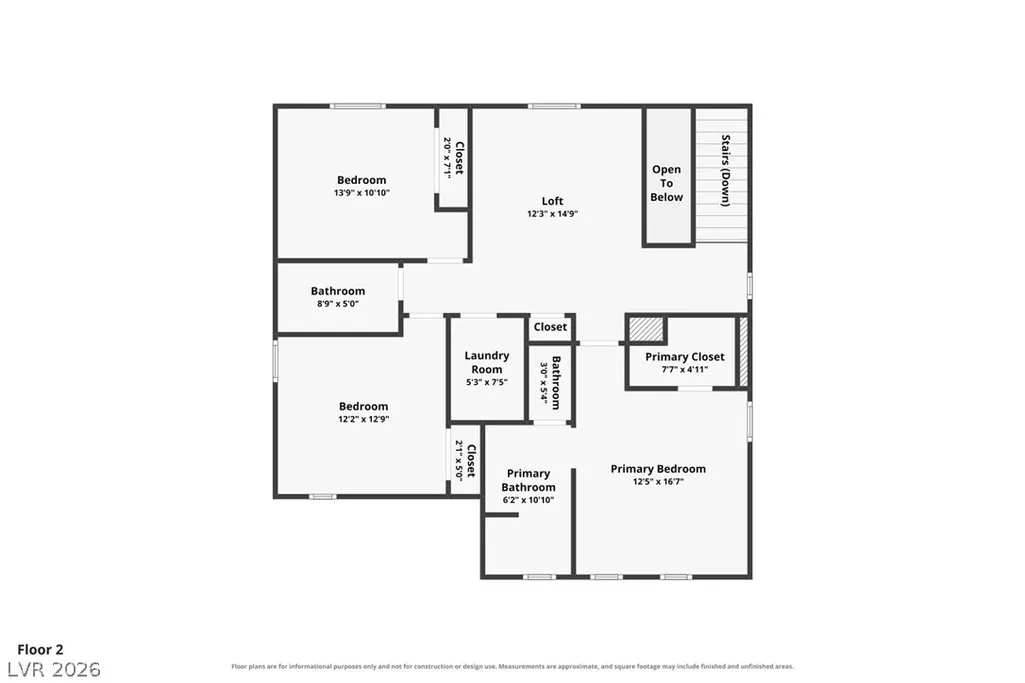
Welcome home to this adorable Richmond American home located in a desirable gated community in North Las Vegas! Situated on a generously sized lot, this home offers a fantastic open-concept floor plan designed for comfortable everyday living and easy entertaining. Step inside to a bright, sunny kitchen featuring upgraded cabinetry, modern cabinet pulls, a spacious island and a convenient breakfast bar. The kitchen flows seamlessly into the cozy living room and dining area, creating an open and inviting space where everyone can gather. Whether you are hosting friends, enjoying a quiet dinner or relaxing after a long day, this layout makes the home feel warm, connected and welcoming. Upstairs, you will find a huge loft offering incredible flexibility. Use it as a second family room, home office, playroom, workout space, movie room or whatever best fits your lifestyle. Each bedroom is equipped with a ceiling fan for added comfort. The private primary suite is thoughtfully separated from the secondary bedrooms and feels like its own peaceful retreat. It features a spacious bathroom with dual sinks and an impressive walk-in closet with plenty of room for storage. The backyard truly takes the cake! Enjoy beautiful real grass, charming twinkle lights and a large paver patio that creates the perfect setting for outdoor living. It is an ideal place to unwind with a glass of wine after work, host a weekend barbecue or start your morning outside with a fresh cup of coffee. The generous lot provides space to relax, entertain and enjoy the Las Vegas sunshine. The gated community adds even more appeal with grassy knolls, scenic walking paths and shaded picnic areas where residents can spend time outdoors. This charming home combines a functional floor plan, stylish upgrades, flexible living spaces and an incredible backyard in a peaceful community setting. It is the perfect place to settle in, make memories and truly feel at home!
| Elementary School | Middle School | High School |
|---|---|---|
| Priest Elementary School | Swainston Theron Middle School | Cheyenne High School |
| Price History | |
|---|---|
| 7/25/2026 | Listed $399,000 |
General Features
| Interior Features | Ceiling Fan(s),Window Treatments |
|---|---|
| Sewer | Public Sewer |
| Heating | Central,Gas |
| Cooling | Central Air,Electric,Refrigerated |
| Utilities | Cable Available,Underground Utilities |
| Possession | Close Of Escrow |
| Roof | Pitched,Tile |
| Appliances | Dryer,Dishwasher,Disposal,Gas Range,Gas Water Heater,Microwave,Refrigerator,Water Heater,Washer |
| Exterior Features | Patio,Private Yard,Sprinkler/Irrigation,Outdoor Living Area |
| HOA | 105 |
| Garage Spaces | 2 |
| Association Fee Includes | Association Management |
| Patio/Porch Features | Patio |
| Architectural Style | Two Story |
| Security Features | Gated Community |
| Construction Materials | Frame,Stucco |
| Year Built | 2018 |
| Electric | Photovoltaics None |
| Stories | 2 |
| Property SubType | Single Family Residence |
| Percent Ownership | Single Family Residential |
| Additional Parcels Description | --- |
| Assoc Fee Paid Per | Monthly |
| County | Clark |
| Property Type | Residential |
| Association Amenities | Gated,Jogging Path,Playground,Park |
| HOA / Comm Assn | Yes |
| Attached Garage | Yes |
| Contingency | None |
| Subdivision Name | Diamante West |
| Facing Direction | North |
| Garage Y/N | Yes |
| Total Rooms | 8 |
| Status | Pending |
| Buyer Financing | Conventional |
| Directions | From I-15 go West on Cheyenne. Pass Martin Luther King. Turn Right on Scott Robinson. Turn Right on Pinsky. Turn Left on Soto to property! |
| High School | Cheyenne |
| City | North Las Vegas |
| Disclosures | Covenants/Restrictions Disclosure |
| Association Name | Diamonte West |
| Zoning Description | Single Family |
| Lot Size Units | Acres |
| Lot Size Square Feet | 4356 |
| Elementary School | Priest, Richard C.,Priest, Richard C. |
| Year Built Details | RESALE |
| Tax Annual Amount | 3207 |
| Middle/Junior High School | Swainston Theron |
| Property Condition | Resale |
| Virtual Tour | https://www.propertypanorama.com/instaview/las/2803418 |
| Days on Market | 11 |
| Builder Name | Richmond |
| Standard Status | Pending |
| Property Sub Type Additional | Single Family Residence |
| PostalCity | North Las Vegas |
Interior Features
| Flooring | Carpet,Ceramic Tile,Tile |
|---|---|
| Furnished Y/N | Unfurnished |
| Air Conditioning Y/N | Yes |
| Heating Y/N | Yes |
| Window Features | Blinds,Drapes,Window Treatments |
| Full Baths | 2 |
| Half Baths | 1 |
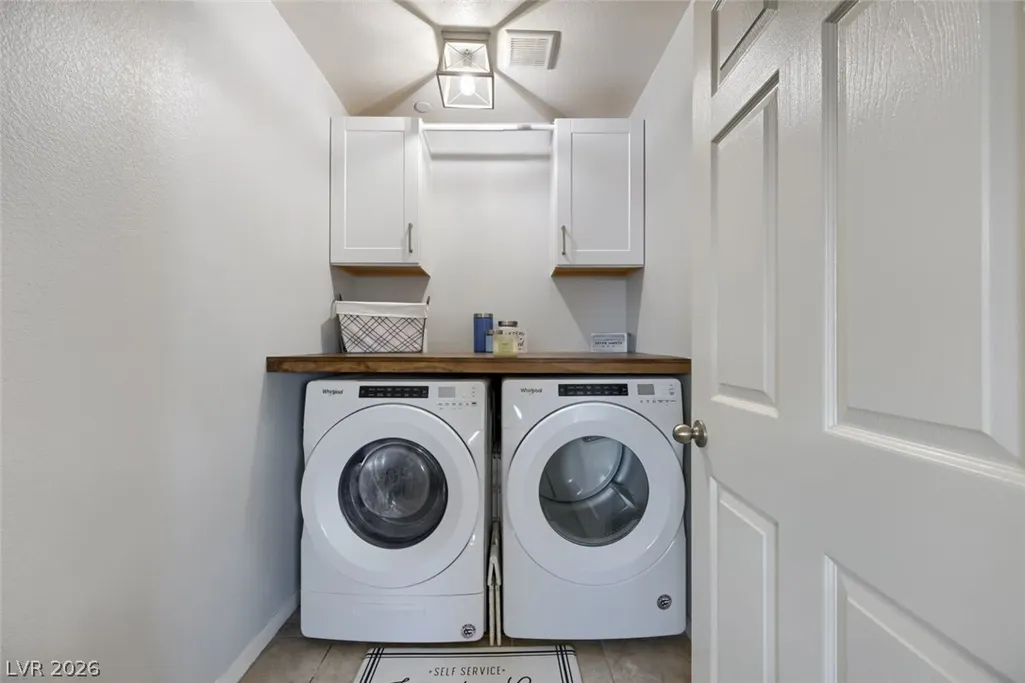
| Laundry Features | Gas Dryer Hookup,Laundry Room,Upper Level |
| Total Bedrooms | 3 |
| Total Baths | 3 |
| Bedrooms Possible | 4 |
Exterior Features
| Fencing | Block,Back Yard |
|---|---|
| Parking Features | Attached,Garage,Garage Door Opener,Inside Entrance,Private |
| Lot Features | Back Yard,Drip Irrigation/Bubblers,Desert Landscaping,Landscaped,Rocks,Trees,< 1/4 Acre |
| Water Source | Public |
| Lot Size Area | 0.1 |
| Building Area Total | 1719 |
| Lot Size Acres | 0.1 |
| Road Surface Type | Paved |
| Horse Amenities | None |
Amenities
- Foreclosure
- Views
- Short Sale
- New Construction
- Adult 55+
- Lease To Own
- No HOA Fees
- Furnished
- Primary On Main
- Air Conditioning
- Seller Finance
- Green
- Fixer Upper
- Horse
- Golf
- Fireplace
- Deck
- Garage
- Basement
- Pool
Property vs Single Family Average in 89032
Price
Taxes
Year Built

 Based on information from California Regional Multiple Listing Service, Inc. as of September 15, 2026 9:53 PM UTC This information is for your personal, non-commercial use and may not be used for any purpose other than to identify prospective properties you may be interested in purchasing. Display of MLS data is usually deemed reliable but is NOT guaranteed accurate by the MLS. Buyers are responsible for verifying the accuracy of all information and should investigate the data themselves or retain appropriate professionals. Information from sources other than the Listing Agent may have been included in the MLS data. Unless otherwise specified in writing, Broker/Agent has not and will not verify any information obtained from other sources. The Broker/Agent providing the information contained herein may or may not have been the Listing and/or Selling Agent.
