
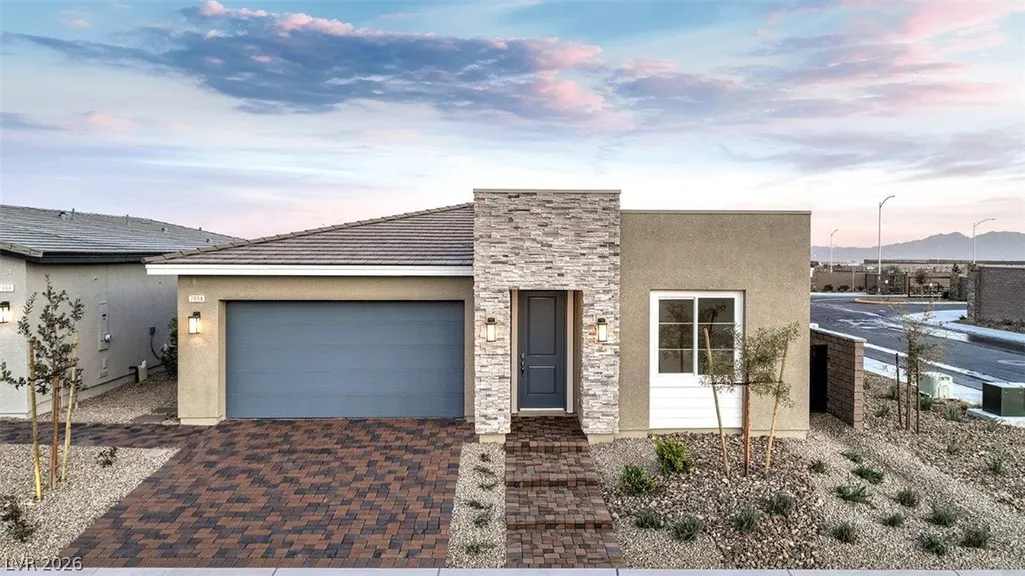
Price Reduction - New Construction - Primary on Main
Address
1316 Jorian Bay Drive, North Las Vegas, NV
Price
$ 529,990
Property Attributes
- MLS#2805892
- TypeSingle Family
- Listing Status Active
- CountyClark
- CityNorth Las Vegas
- NeighborhoodThe Villages at Tile Springs Parcel 115
- Zip89084
- Style
- Year Built2026
- Taxes$ 7049
- Price$ 529,990
- Bedrooms5
- Full Bathrooms3
- Half Bathrooms0
- Sqr Footage2048
Data Source:
Greater Las Vegas MLS (GLVAR)
Property Description
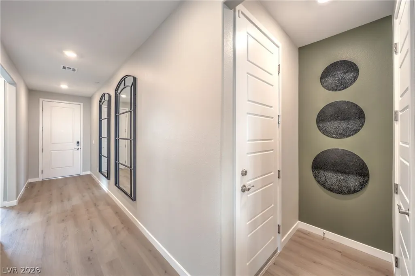
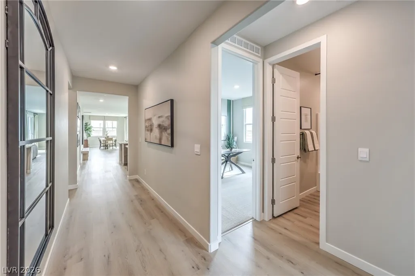
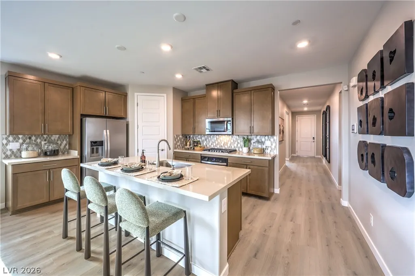
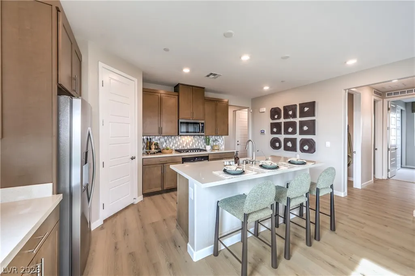
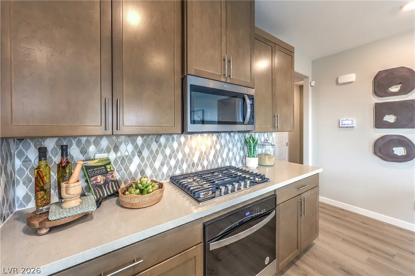
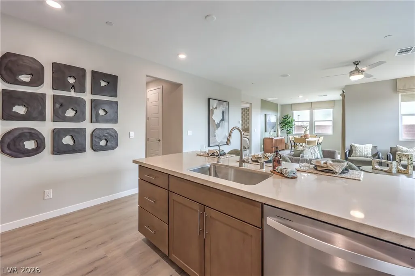
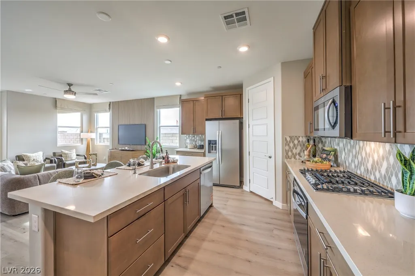
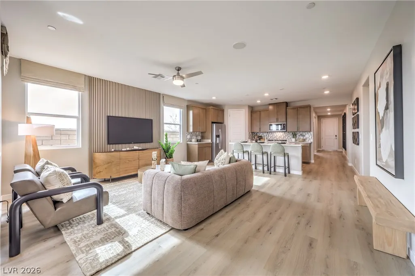
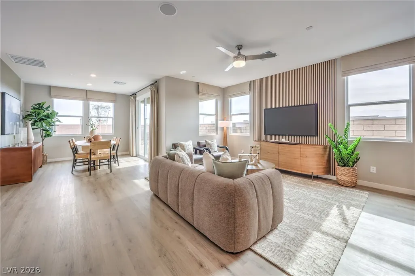
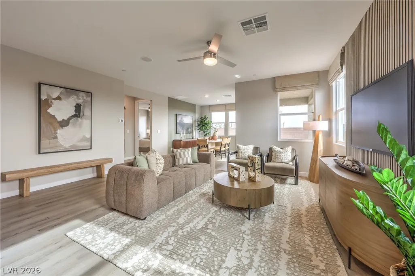
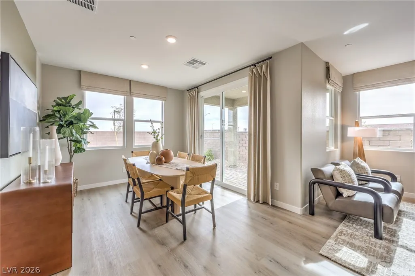
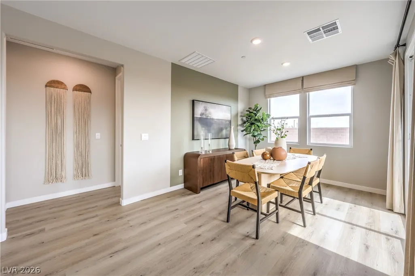
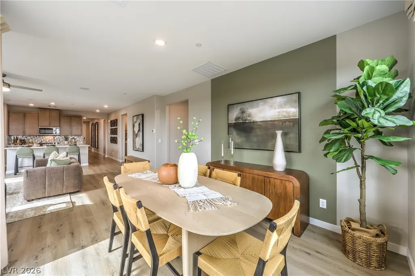
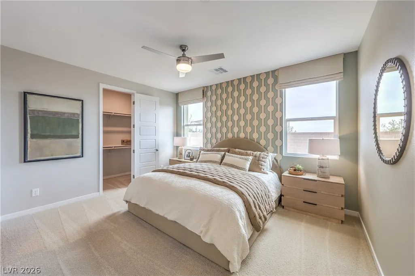
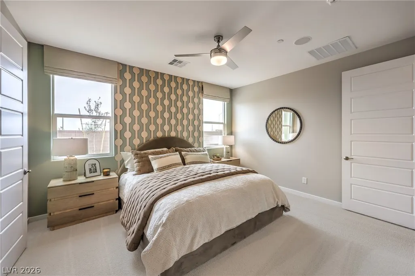
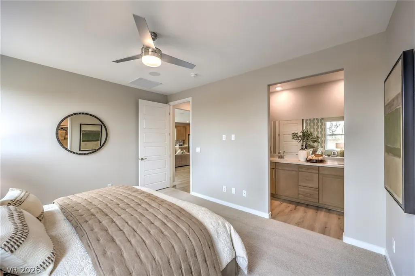
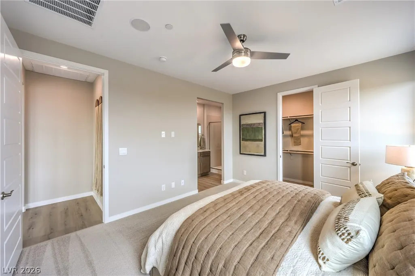
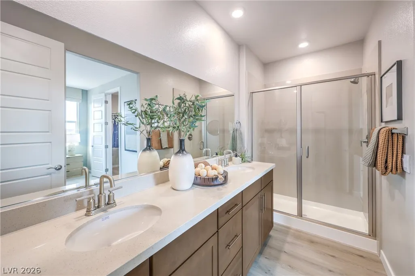
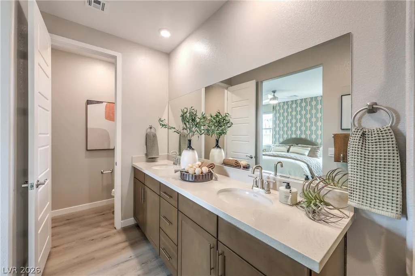
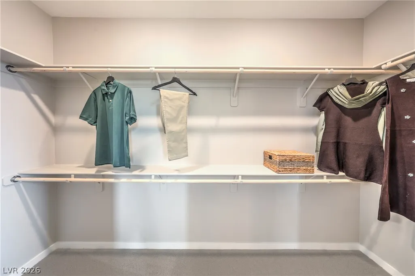
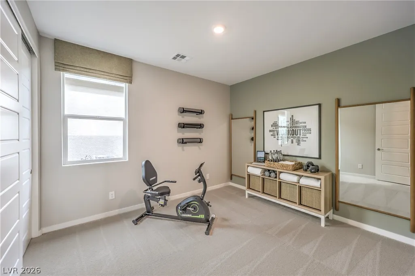
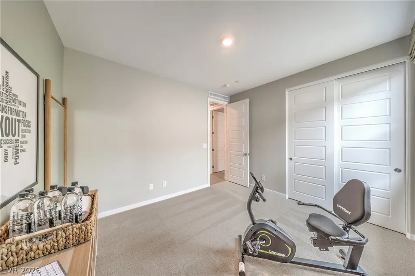
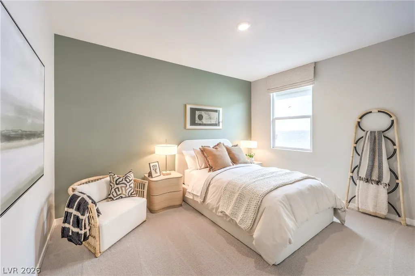
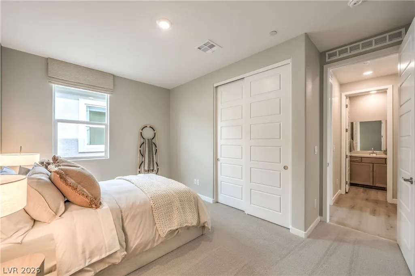
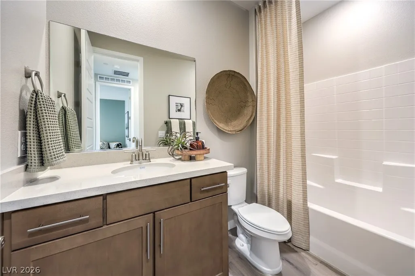
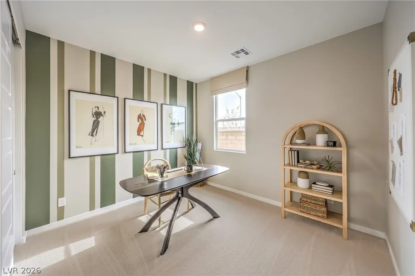
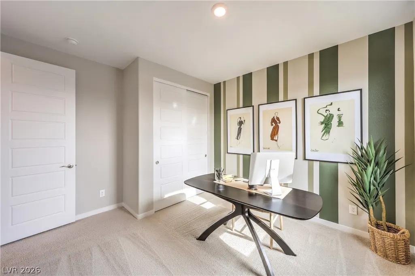
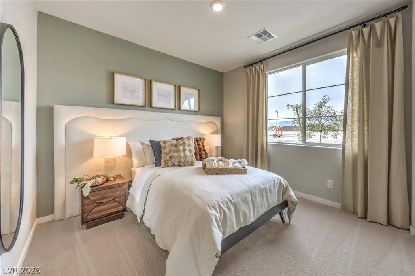
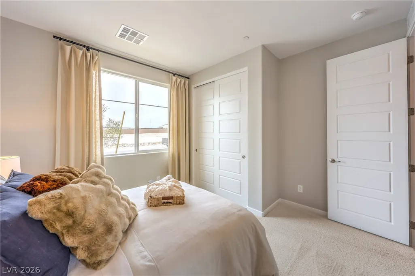
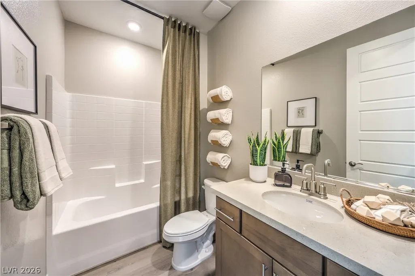
Brand new single story home! DR Horton backed by Fortune 500 Company. Shaker style cabinets with quartz countertops in kitchen and bathrooms, stainless steel Whirlpool 5 burner cooktop with built in single oven below, microwave and dishwasher, included covered patio with pavers, Smart Home features, tankless water heater, LVP throughout the common areas. Gated community located on The Villages at Tule Springs Master Plan. Ask about our great incentives. September 2026 completion. Pictures shown are of model home and features will vary in actual home.
| Elementary School | Middle School | High School |
|---|---|---|
| Triggs Elementary School | Saville Anthony Middle School | Legacy High School |
| Price History | |
|---|---|
| 8/6/2026 | Listed $563,990 |
| 8/16/2026 | 1$559,990 |
| 8/20/2026 | 1$554,740 |
| 8/26/2026 | 1$549,990 |
| 9/1/2026 | 1$544,990 |
| 9/9/2026 | 2$534,990 |
| 9/15/2026 | 1$529,990 |
General Features
| Interior Features | Bedroom on Main Level,Primary Downstairs,Programmable Thermostat |
|---|---|
| Sewer | Public Sewer |
| Heating | Central,Gas |
| Cooling | Central Air,Electric |
| Utilities | Cable Available |
| Possession | Close Of Escrow |
| Roof | Tile |
| Appliances | Built-In Electric Oven,Dishwasher,Disposal,Microwave |
| Exterior Features | Patio,Sprinkler/Irrigation |
| HOA | 33 |
| Garage Spaces | 2 |
| Association Fee Includes | Association Management |
| Patio/Porch Features | Covered,Patio |
| Architectural Style | One Story |
| Security Features | Gated Community |
| Construction Materials | Drywall |
| Year Built | 2026 |
| Electric | Photovoltaics None |
| Stories | 1 |
| Property SubType | Single Family Residence |
| Additional Parcels Description | --- |
| Assoc Fee Paid Per | Monthly |
| County | Clark |
| New Construction | Yes |
| Property Type | Residential |
| Association Amenities | Basketball Court,Dog Park,Gated,Playground,Pickleball,Park,Tennis Court(s) |
| HOA / Comm Assn | Yes |
| Attached Garage | Yes |
| Energy Efficient | Windows,HVAC |
| Subdivision Name | The Villages at Tile Springs Parcel 115 |
| Facing Direction | South |
| Garage Y/N | Yes |
| Total Rooms | 7 |
| Status | Active |
| Directions | From 215: Exit at Revere and head North. Take a left on Tule Springs Pkwy, right on Eglington Street follow to the end of Eglington and turn on Coastal Cove. Models and sales office are on the right. |
| High School | Legacy |
| City | North Las Vegas |
| Disclosures | Covenants/Restrictions Disclosure |
| Association Name | CCMC |
| Zoning Description | Single Family |
| Lot Size Units | Acres |
| Lot Size Square Feet | 5000 |
| Elementary School | Triggs, Vincent,Triggs, Vincent |
| Year Built Details | NEW |
| Tax Annual Amount | 7049 |
| Middle/Junior High School | Saville Anthony |
| Property Condition | New Construction |
| Virtual Tour | https://www.propertypanorama.com/instaview/las/2805892 |
| Days on Market | 40 |
| Builder Name | DR Horton |
| Standard Status | Active |
| Property Sub Type Additional | Single Family Residence |
| PostalCity | North Las Vegas |
Interior Features
| Flooring | Carpet,Luxury Vinyl Plank |
|---|---|
| Furnished Y/N | Unfurnished |
| Air Conditioning Y/N | Yes |
| Heating Y/N | Yes |
| Window Features | Double Pane Windows,Low-Emissivity Windows |
| Full Baths | 2 |
| 3/4 Baths | 1 |
| Laundry Features | Gas Dryer Hookup,Main Level,Laundry Room |
| Total Bedrooms | 5 |
| Total Baths | 3 |
| Bedrooms Possible | 5 |
Exterior Features
| Fencing | Block,Back Yard |
|---|---|
| Parking Features | Attached,Garage,Garage Door Opener,Inside Entrance,Private |
| Lot Features | Drip Irrigation/Bubblers,Desert Landscaping,Landscaped,< 1/4 Acre |
| Water Source | Public |
| Building Area Total | 2048 |
| Builder Model | 2048 |
| Horse Amenities | None |
Amenities
- Foreclosure
- Views
- Short Sale
- New Construction
- Adult 55+
- Lease To Own
- No HOA Fees
- Furnished
- Primary On Main
- Air Conditioning
- Seller Finance
- Green
- Fixer Upper
- Horse
- Golf
- Fireplace
- Deck
- Garage
- Basement
- Pool
Property vs Single Family Average in 89084
Price
Taxes
Year Built

 Based on information from California Regional Multiple Listing Service, Inc. as of September 16, 2026 10:04 PM UTC This information is for your personal, non-commercial use and may not be used for any purpose other than to identify prospective properties you may be interested in purchasing. Display of MLS data is usually deemed reliable but is NOT guaranteed accurate by the MLS. Buyers are responsible for verifying the accuracy of all information and should investigate the data themselves or retain appropriate professionals. Information from sources other than the Listing Agent may have been included in the MLS data. Unless otherwise specified in writing, Broker/Agent has not and will not verify any information obtained from other sources. The Broker/Agent providing the information contained herein may or may not have been the Listing and/or Selling Agent.
