
Price Reduction - Primary on Main
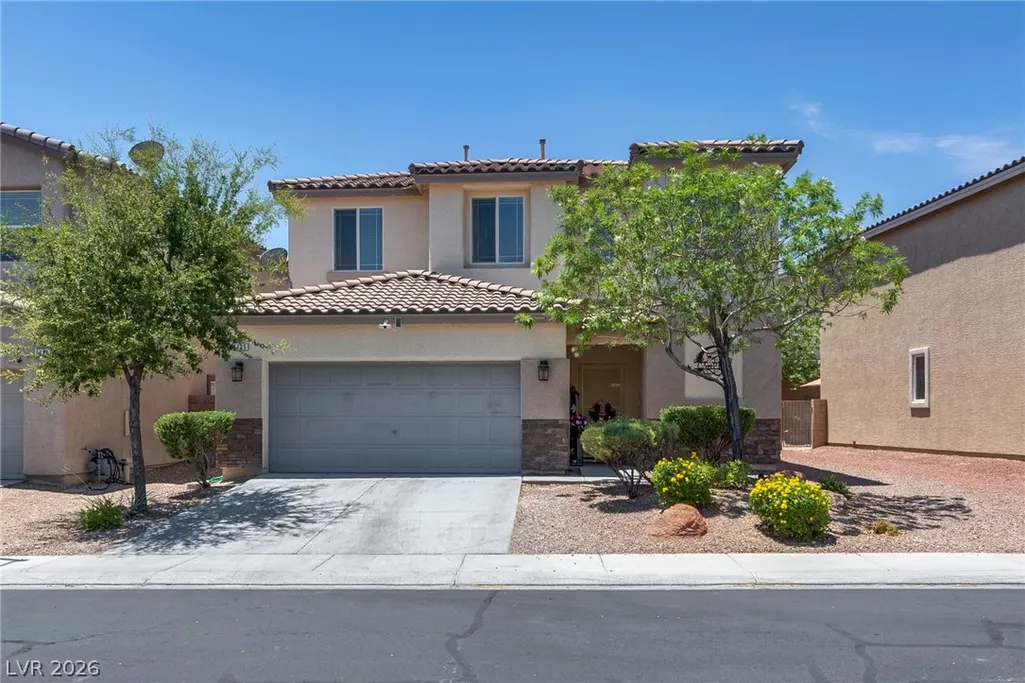
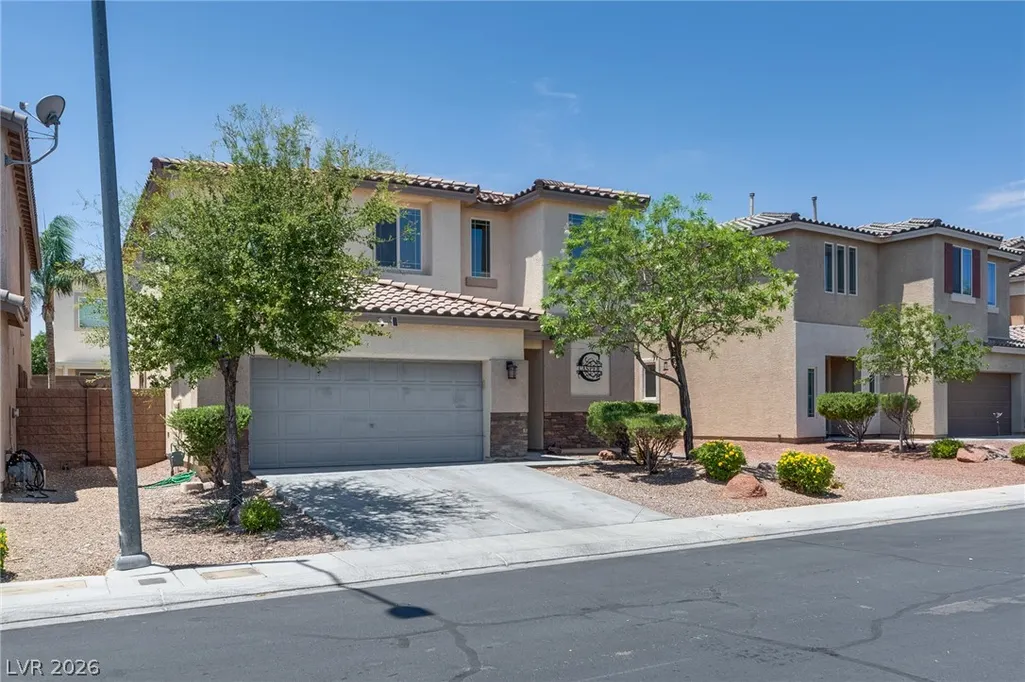
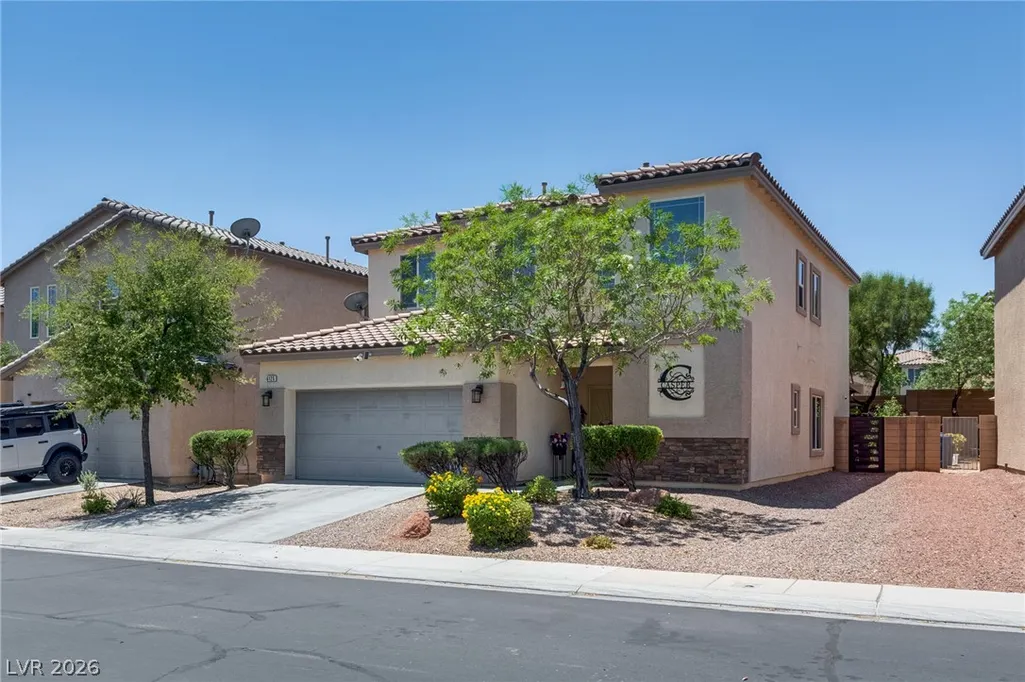
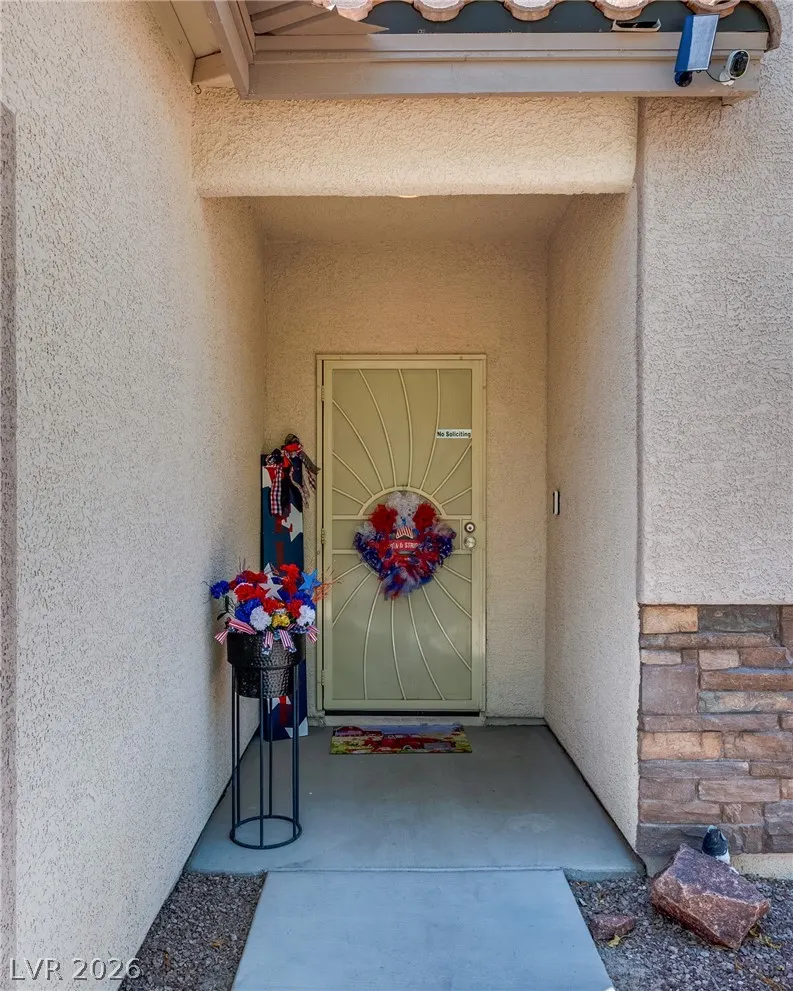
Address
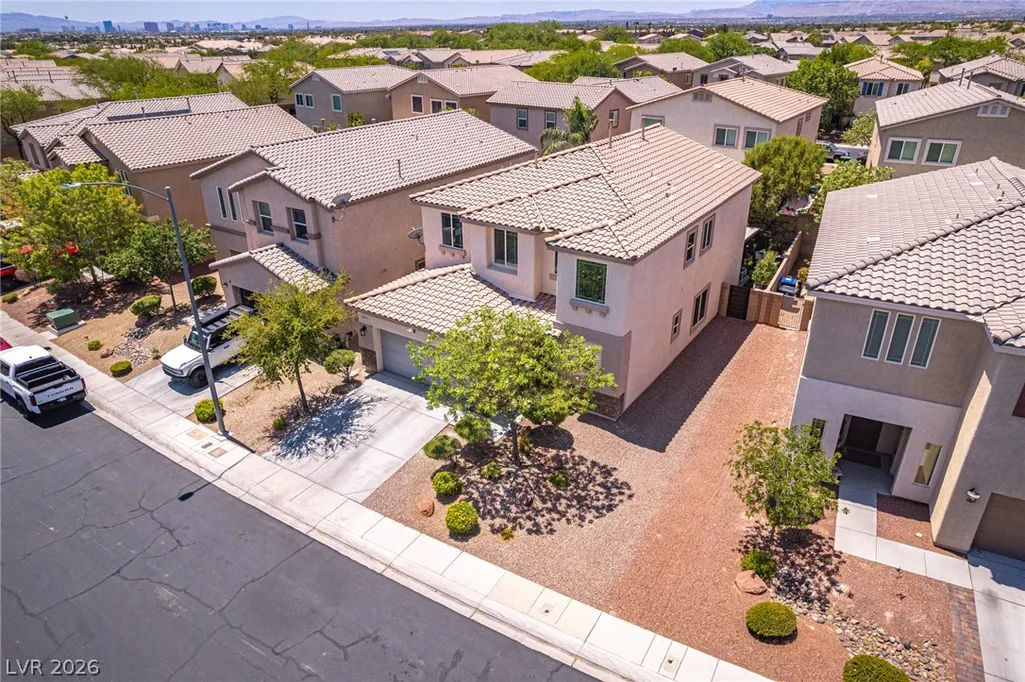
6125 River Belle Street, North Las Vegas, NV
Price
$ 523,900
Property Attributes
- MLS#2793297
- TypeSingle Family
- Listing Status Active
- CountyClark
- CityNorth Las Vegas
- NeighborhoodRiverwalk Ranch Twilight
- Zip89031
- Style
- Year Built2012
- Taxes$ 3068
- Price$ 523,900
- Bedrooms4
- Full Bathrooms2
- Half Bathrooms1
- Sqr Footage2724
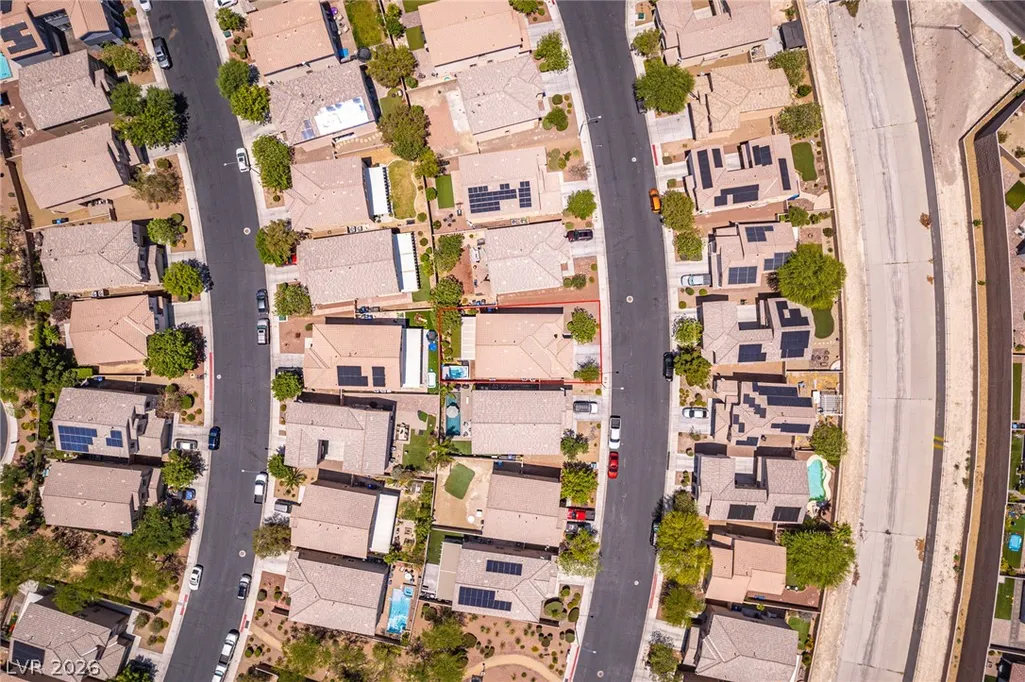
- Lot Size0.11 Acres
Data Source:
Greater Las Vegas MLS (GLVAR)
Property Description
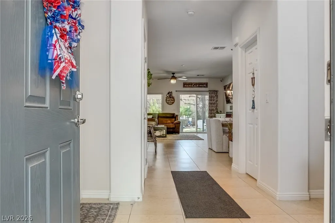
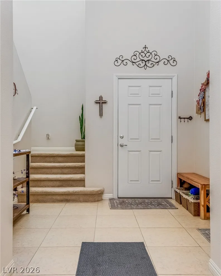
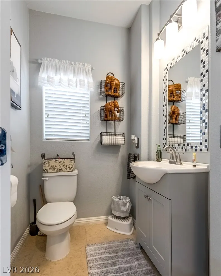
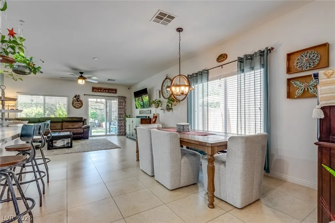
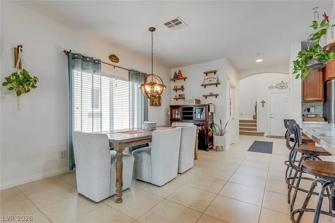
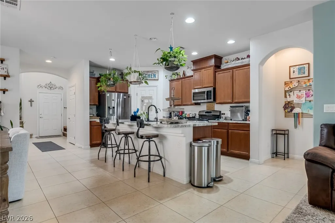
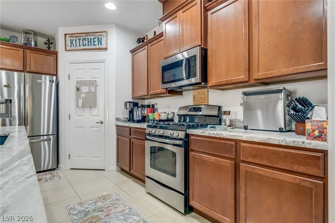
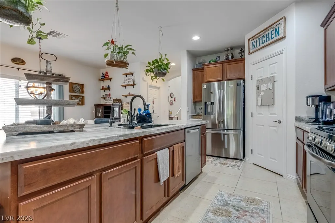
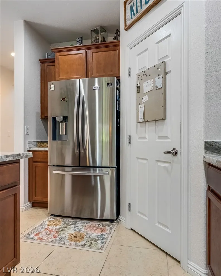
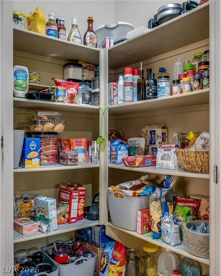
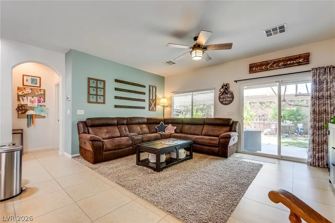
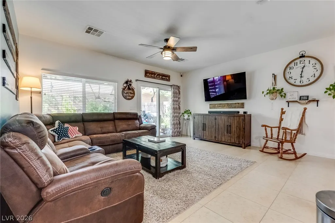
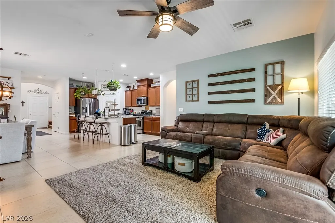
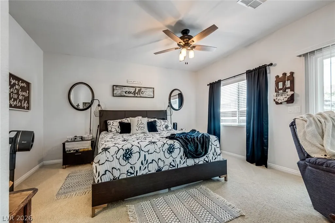
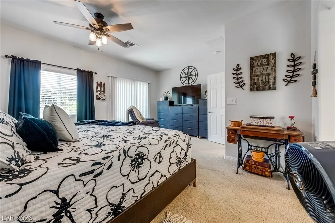
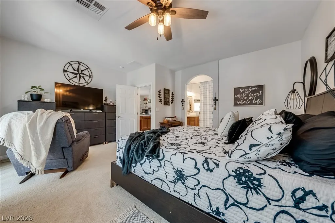
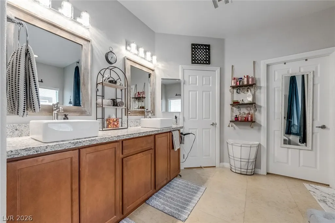
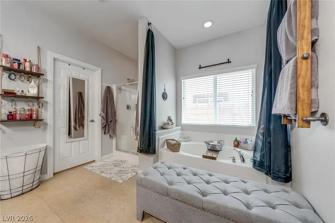
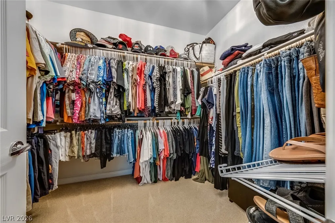
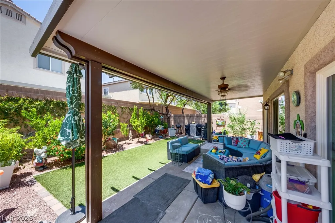
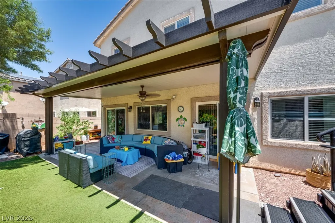
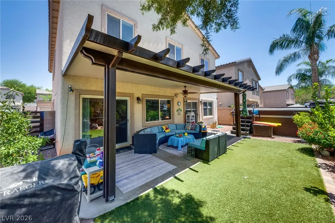
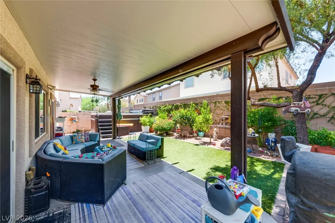
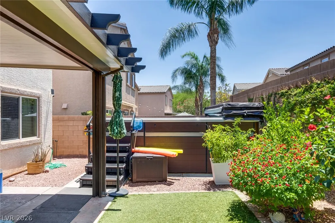
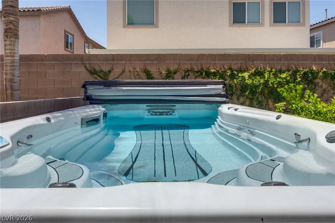
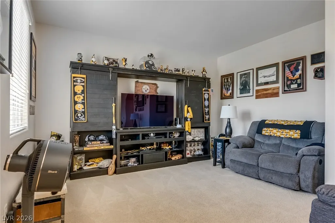
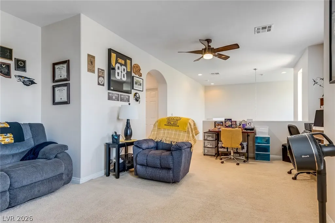
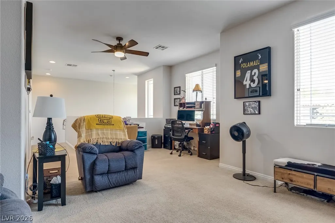
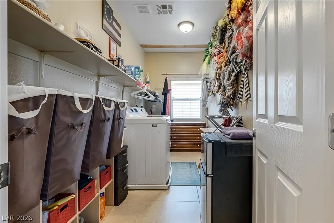
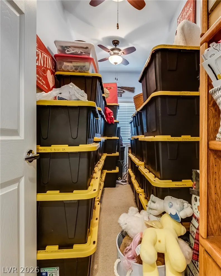
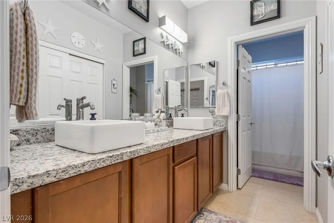
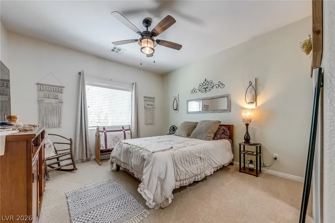
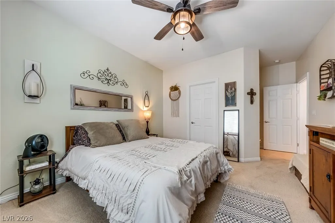
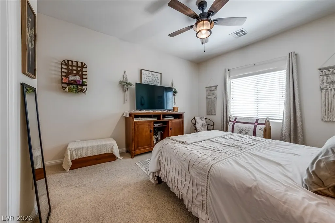
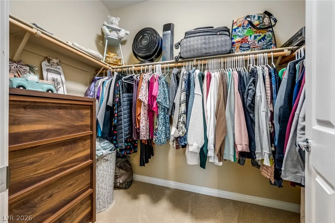
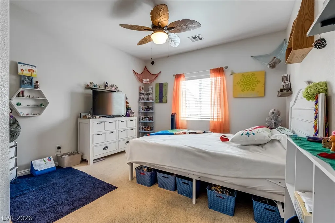
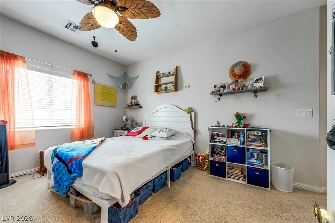
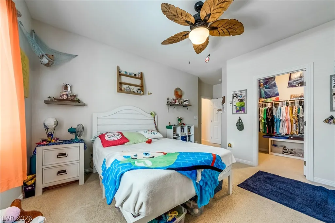
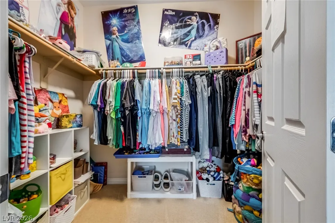
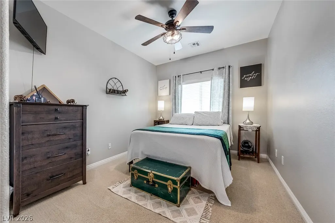
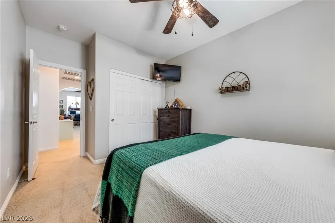
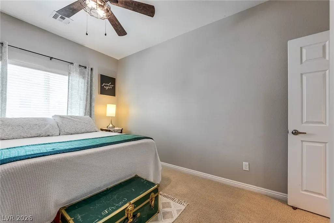
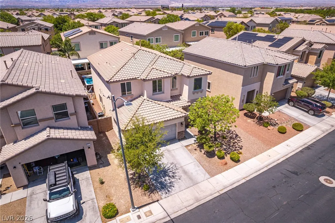
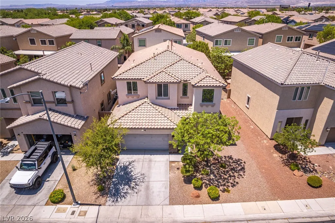
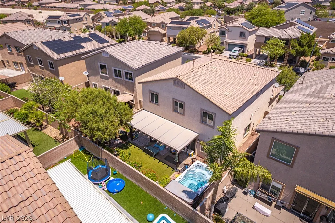
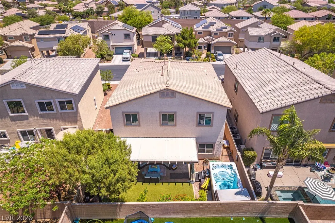
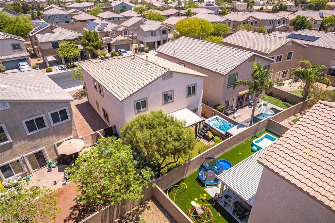
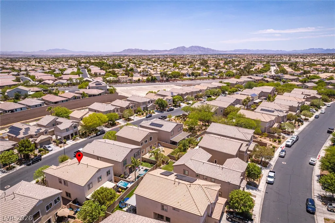
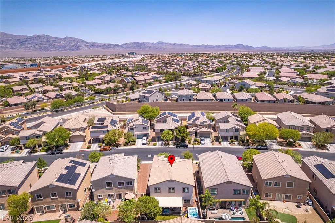
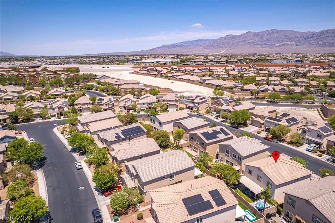
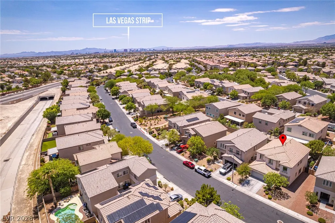
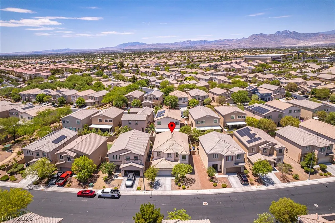
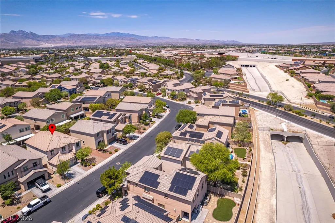
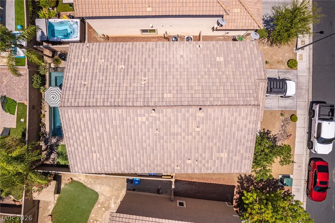
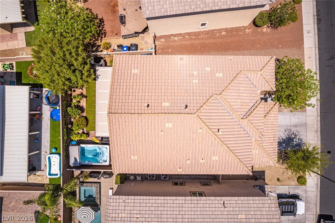
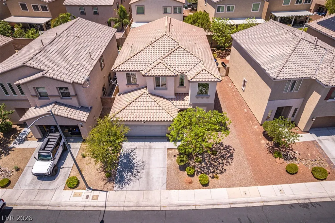
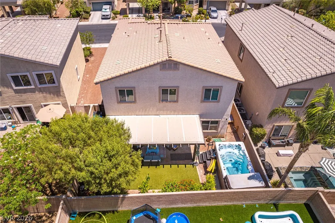
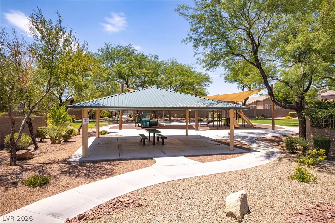
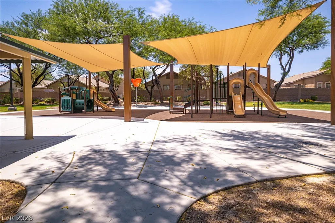
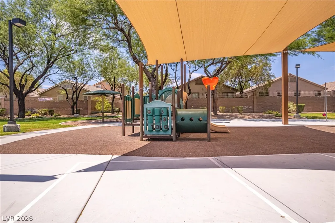
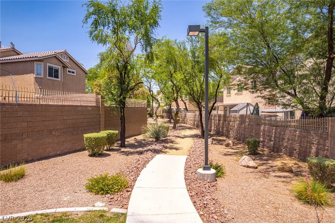
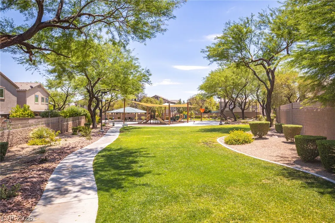
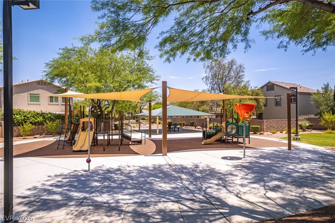
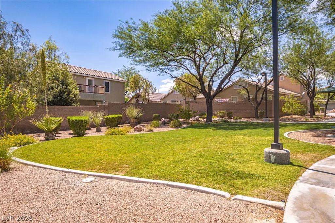
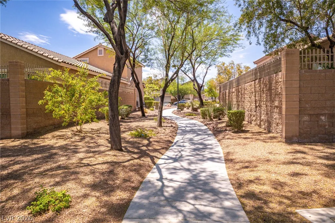
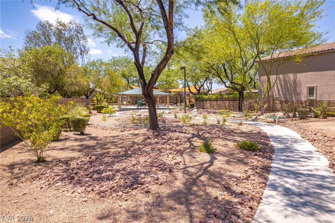
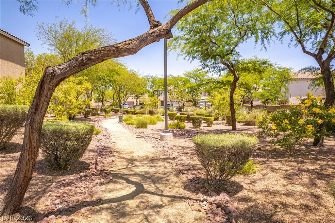
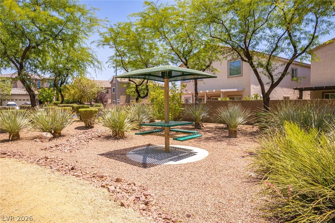
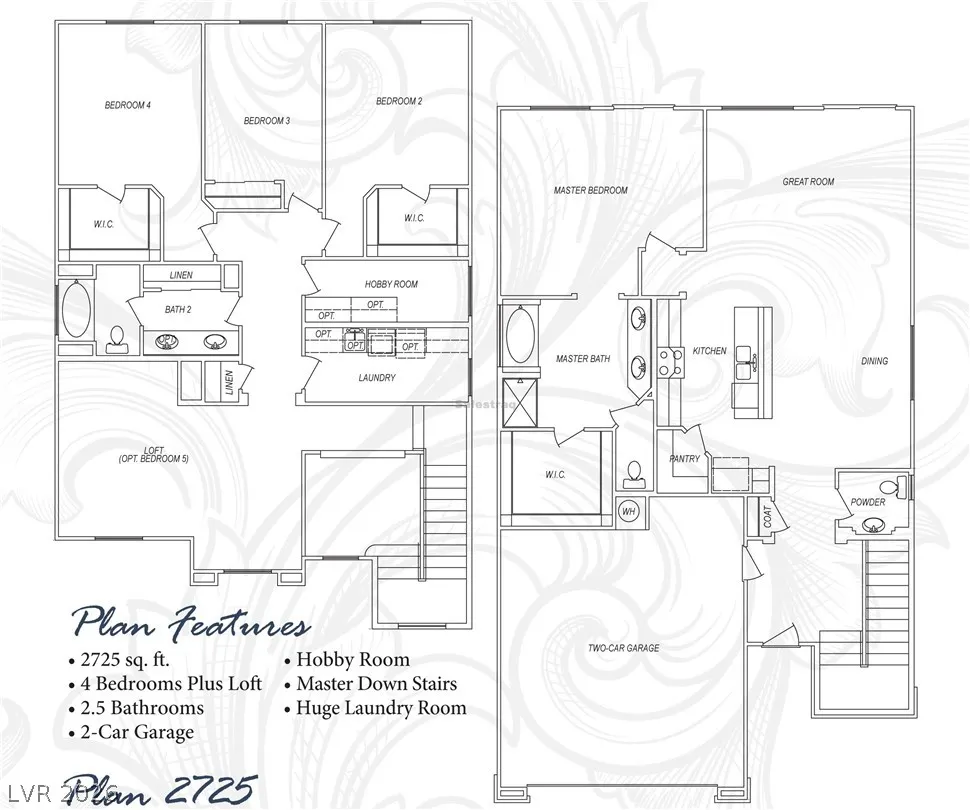
Impeccably maintained by its original owners, this inviting residence blends thoughtful design with beautifully updated finishes. A downstairs primary suite offers convenience and privacy, while the dramatic vaulted foyer sets an elegant tone upon entry. The heart of the home is its open-concept kitchen, dining, and living area, designed for effortless entertaining. Recent upgrades include leathered granite countertops, a new sink, modern appliances, updated bathrooms, and stylish lighting, creating a clean, contemporary aesthetic. Upstairs, a generous loft provides flexible living space alongside three well-appointed guest bedrooms, two featuring walk-in closets. A spacious laundry room, full guest bath with storage closet, and an oversized storage closet—perfect as a “Harry Potter” hideaway—complete the second level. The low-maintenance backyard is a private retreat with a covered patio, synthetic grass, fruit trees, and mature landscaping. A standout feature is the Michael Phelps swim spa, ideal for both fitness and relaxation. Nestled in a tree-lined community with multiple parks, playgrounds, and walking paths, this home offers exceptional access to shopping, dining, schools, and the 215 Beltway.
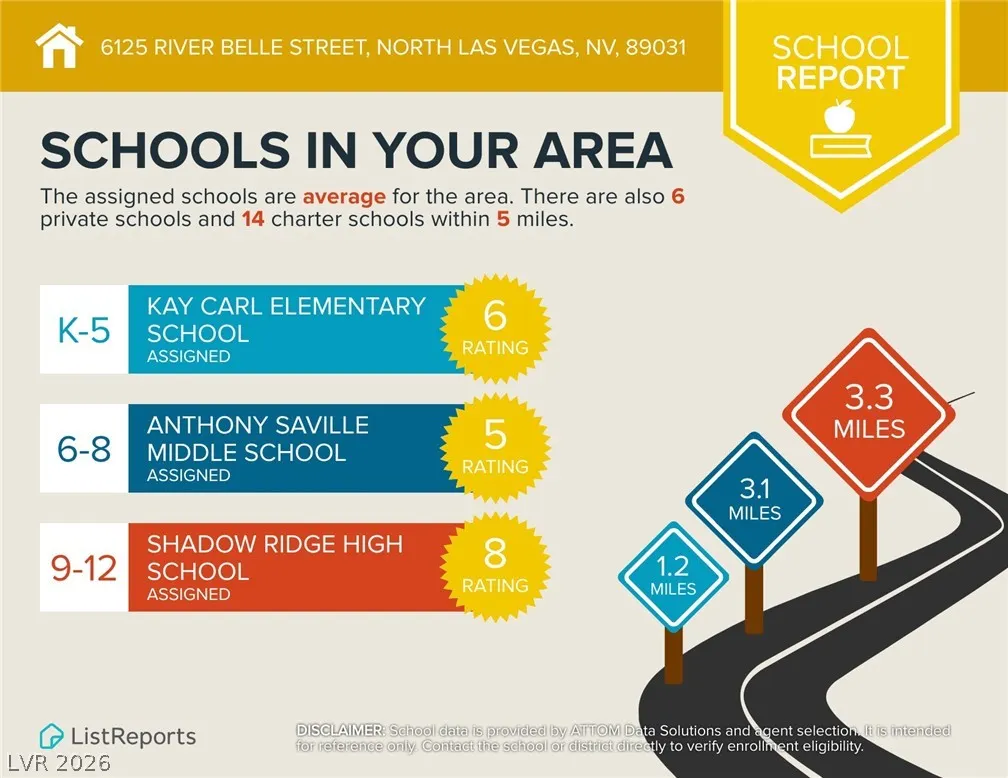
| Elementary School | Middle School | High School |
|---|---|---|
| Carl Elementary School | Saville Anthony Middle School | Shadow Ridge High School |
| Price History | |
|---|---|
| 6/20/2026 | Listed $545,000 |
| 7/22/2026 | 2$535,900 |
| 8/14/2026 | 1$529,900 |
| 9/5/2026 | 1$523,900 |
General Features
| Interior Features | Bedroom on Main Level,Ceiling Fan(s),Primary Downstairs,Window Treatments,Programmable Thermostat |
|---|---|
| Sewer | Public Sewer |
| Heating | Central,Gas,Multiple Heating Units |
| Cooling | Central Air,Electric,2 Units |
| Utilities | Cable Available,Underground Utilities |
| Possession | Close Of Escrow |
| Roof | Tile |
| Appliances | Dryer,Dishwasher,Disposal,Gas Range,Microwave,Refrigerator,Water Softener Owned,Water Purifier,Washer |
| Exterior Features | Barbecue,Patio,Private Yard,Sprinkler/Irrigation |
| HOA | 83 |
| Garage Spaces | 2 |
| Association Fee Includes | Association Management,Common Areas,Recreation Facilities,Reserve Fund,Taxes |
| Patio/Porch Features | Covered,Patio |
| Architectural Style | Two Story |
| Year Built | 2012 |
| Electric | Photovoltaics None |
| Stories | 2 |
| Property SubType | Single Family Residence |
| Additional Parcels Description | --- |
| Assoc Fee Paid Per | Monthly |
| County | Clark |
| Property Type | Residential |
| Association Amenities | Playground,Park |
| HOA / Comm Assn | Yes |
| Attached Garage | Yes |
| Energy Efficient | Windows |
| Subdivision Name | Riverwalk Ranch Twilight |
| Facing Direction | East |
| Garage Y/N | Yes |
| Total Rooms | 9 |
| Status | Active |
| Directions | From 215 North, take Decatur exit then head South. Left on Tropical Pkwy, Left on Sea Princess, Right on French Landing, Left on River Belle to home. |
| High School | Shadow Ridge |
| City | North Las Vegas |
| Disclosures | Covenants/Restrictions Disclosure |
| Association Name | Riverwalk Ranch Cove |
| Zoning Description | Single Family |
| Lot Size Units | Acres |
| Lot Size Square Feet | 4792 |
| Spa Features | Above Ground,Outdoor Hot Tub |
| Elementary School | Carl, Kay,Carl, Kay |
| Year Built Details | RESALE |
| Tax Annual Amount | 3068 |
| Middle/Junior High School | Saville Anthony |
| Property Condition | Resale |
| Virtual Tour | https://www.propertypanorama.com/instaview/las/2793297 |
| Days on Market | 77 |
| Standard Status | Active |
| Property Sub Type Additional | Single Family Residence |
| PostalCity | North Las Vegas |
Interior Features
| Flooring | Carpet,Tile |
|---|---|
| Furnished Y/N | Unfurnished |
| Air Conditioning Y/N | Yes |
| Heating Y/N | Yes |
| Window Features | Blinds,Double Pane Windows,Drapes,Window Treatments |
| Full Baths | 2 |
| Half Baths | 1 |
| Laundry Features | Gas Dryer Hookup,Laundry Room,Upper Level |
| Total Bedrooms | 4 |
| Total Baths | 3 |
| Bedrooms Possible | 5 |
Exterior Features
| Fencing | Block,Back Yard |
|---|---|
| Parking Features | Attached,Epoxy Flooring,Garage,Garage Door Opener,Inside Entrance,Private |
| Lot Features | Drip Irrigation/Bubblers,Desert Landscaping,Fruit Trees,Landscaped,Rocks,Synthetic Grass,Sprinklers Timer,< 1/4 Acre |
| Water Source | Public |
| Lot Size Area | 0.11 |
| Spa | Yes |
| Building Area Total | 2724 |
| Lot Size Acres | 0.11 |
| Horse Amenities | None |
Amenities
- Foreclosure
- Views
- Short Sale
- New Construction
- Adult 55+
- Lease To Own
- No HOA Fees
- Furnished
- Primary On Main
- Air Conditioning
- Seller Finance
- Green
- Fixer Upper
- Horse
- Golf
- Fireplace
- Deck
- Garage
- Basement
- Pool
Property vs Single Family Average in 89031
Price
Taxes
Year Built

 Based on information from California Regional Multiple Listing Service, Inc. as of September 16, 2026 10:04 PM UTC This information is for your personal, non-commercial use and may not be used for any purpose other than to identify prospective properties you may be interested in purchasing. Display of MLS data is usually deemed reliable but is NOT guaranteed accurate by the MLS. Buyers are responsible for verifying the accuracy of all information and should investigate the data themselves or retain appropriate professionals. Information from sources other than the Listing Agent may have been included in the MLS data. Unless otherwise specified in writing, Broker/Agent has not and will not verify any information obtained from other sources. The Broker/Agent providing the information contained herein may or may not have been the Listing and/or Selling Agent.
