
Primary on Main
Address
6049 River Belle Street, North Las Vegas, NV
Price
$ 495,000
Property Attributes
- MLS#2816643
- TypeSingle Family
- Listing Status Pending
- CountyClark
- CityNorth Las Vegas
- NeighborhoodRiverwalk Ranch Twilight
- Zip89031
- Style
- Year Built2013
- Taxes$ 3759
- Price$ 495,000
- Bedrooms4
- Full Bathrooms3
- Half Bathrooms0
- Sqr Footage2617
- Lot Size0.1 Acres
Data Source:
Greater Las Vegas MLS (GLVAR)
Property Description
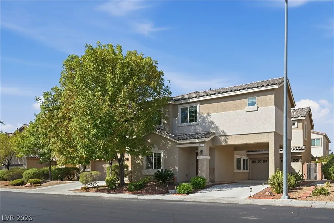
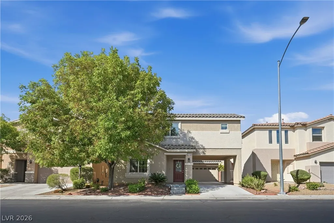
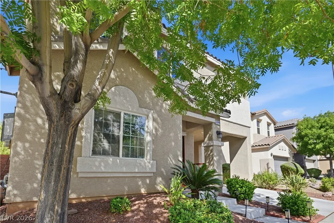
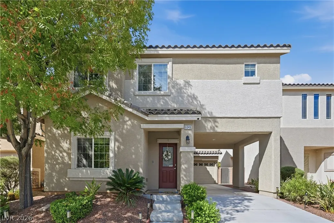
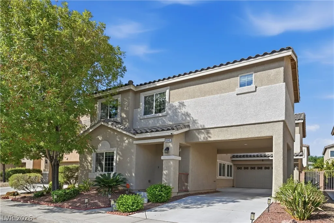
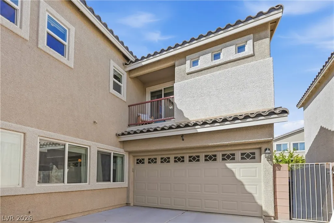
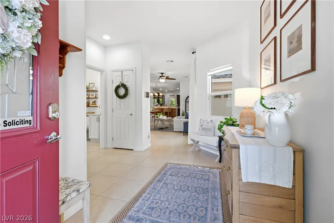
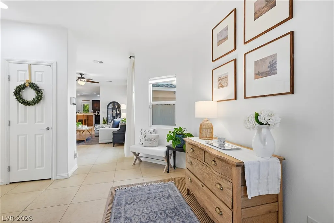
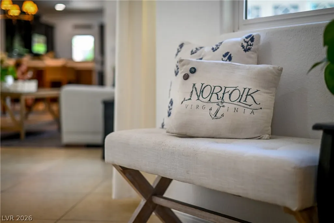
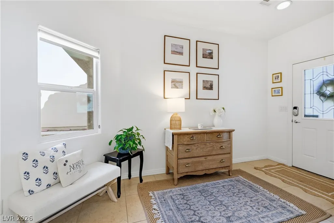
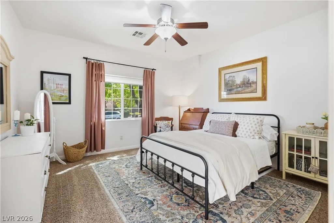
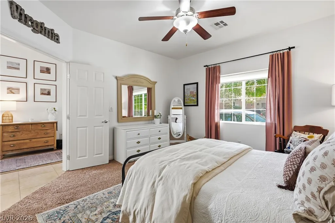
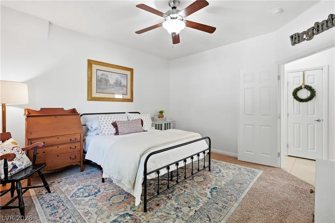
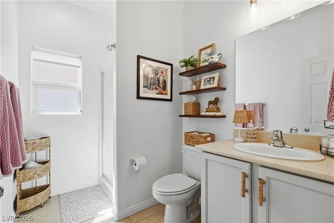
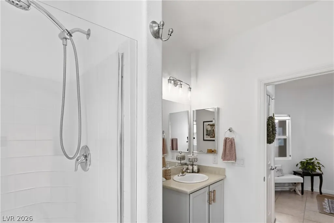
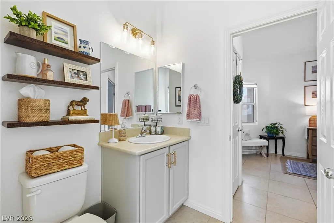
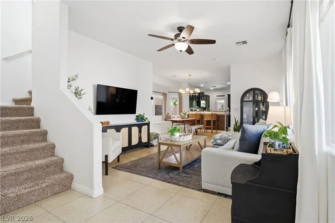
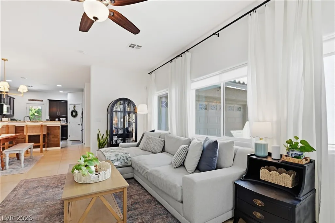
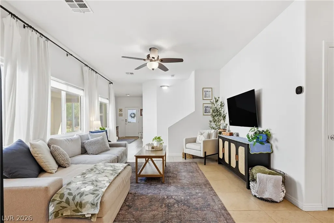
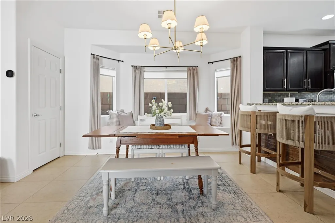
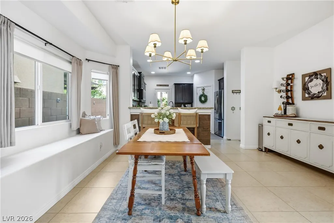
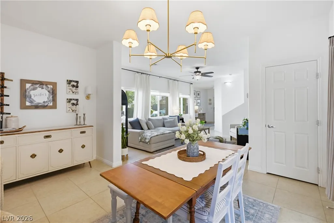
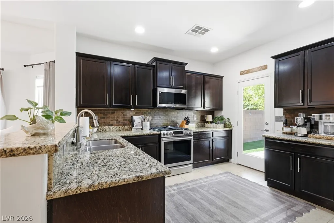
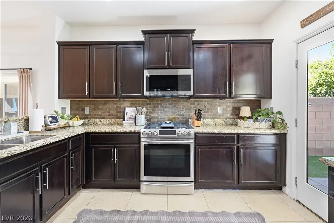
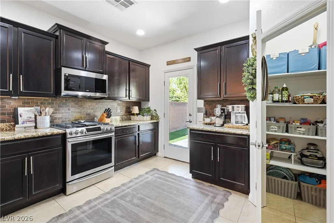
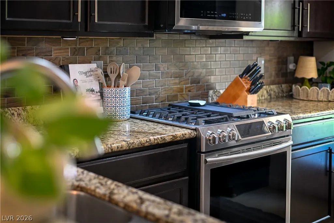
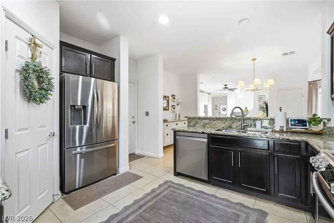
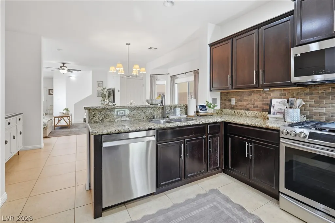
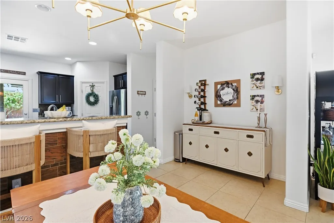
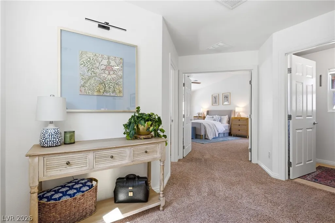
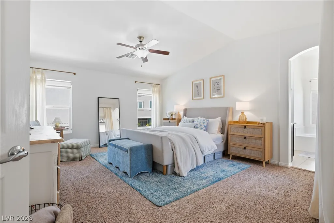
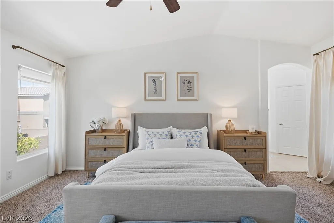
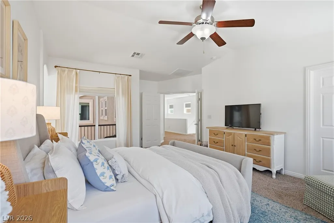
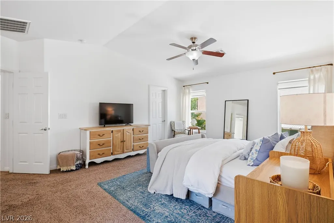
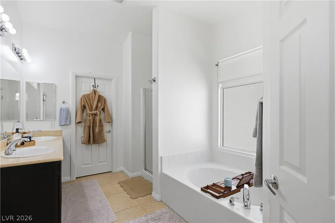
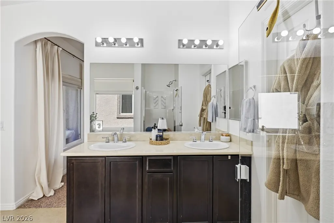
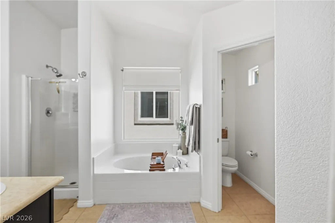
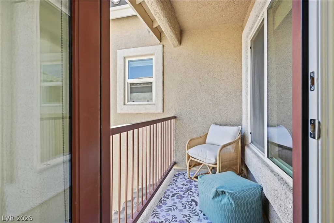
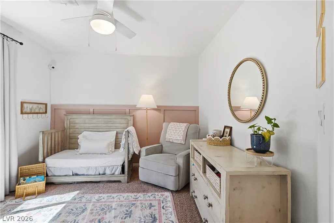
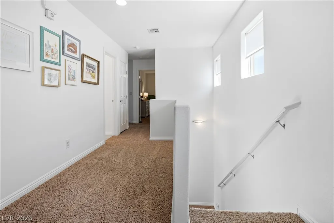
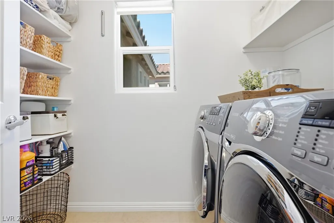
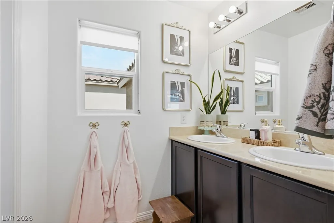
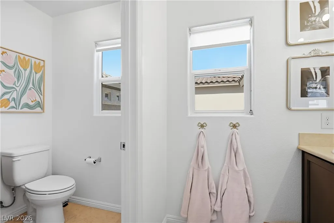
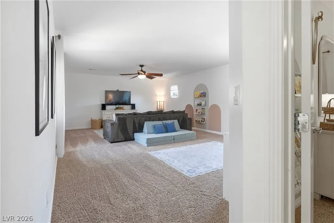
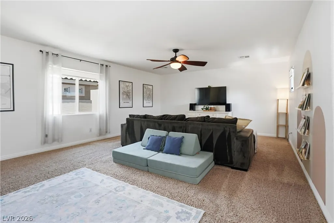
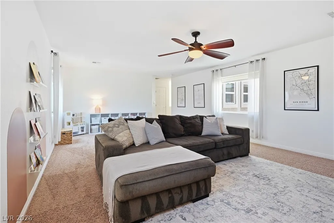
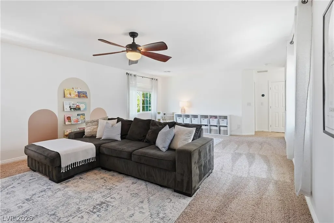
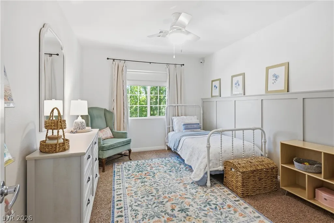
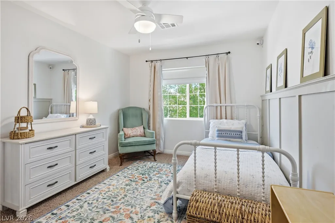
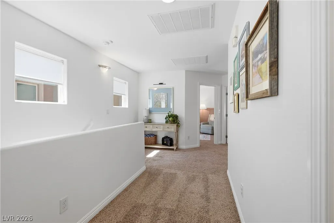
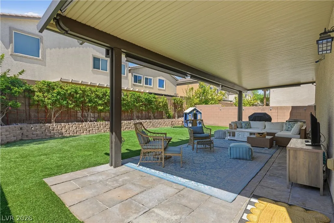
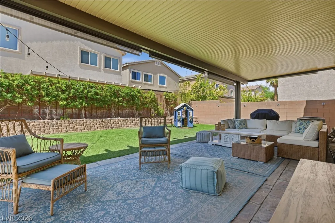
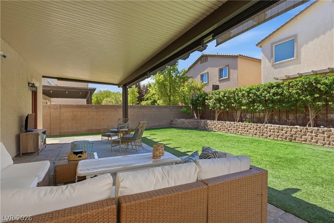
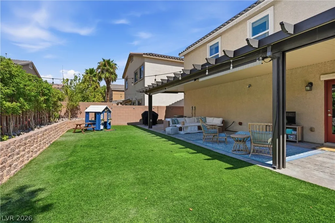
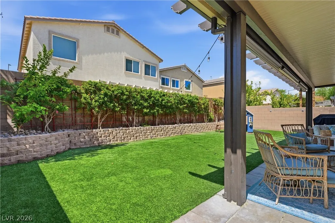
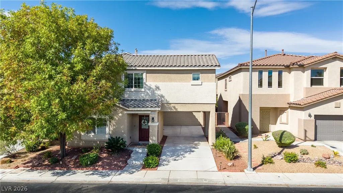
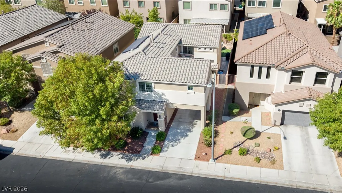
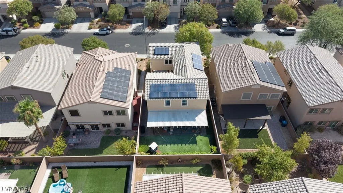
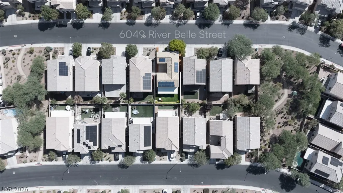
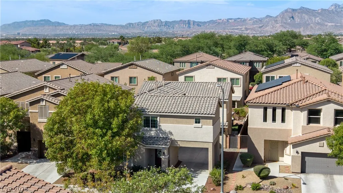
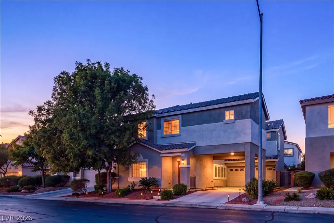
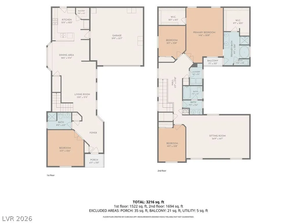
A distinctive covered drive-through driveway gives this home an immediate sense of character, leading to a tucked-away garage while creating valuable additional parking and a unique arrival. Inside, the open-concept layout flows naturally from room to room, creating an easy setup for everyday living and entertaining. Just off the entry, a flexible 4th bedroom or office sits near a 3/4 bath, giving you options for guests, a home office or additional living space. The kitchen anchors the main level with granite countertops, stainless steel appliances, generous cabinetry and a walk-in pantry, while multiple linen closets and under-stair storage keep everyday life organized. Upstairs, the oversized loft is a standout, nearly rivaling the main living room in size and offering flexible space for a game room, home theater or second family room. The secondary bedrooms are also generously sized and share a full bath with dual sinks and a tub/shower combo, while the upstairs laundry room keeps daily routines convenient. The primary suite feels like its own retreat with vaulted ceilings, 2 walk-in closets and a private balcony framed by mountain views. The fully landscaped backyard features turf, lemon and mandarin trees, hibiscus, honeysuckle and bistro lighting for a low-maintenance outdoor setting. Solar shades add privacy and interior comfort, while the finished garage includes epoxy flooring, overhead storage racks and a water softener. Solar panels and a Vivint security system add everyday function. Set within a tree-lined community with multiple parks, playgrounds and walking paths, the home also offers convenient access to nearby shopping, dining, schools and the 215 Beltway.
| Elementary School | Middle School | High School |
|---|---|---|
| Carl Elementary School | Saville Anthony Middle School | Shadow Ridge High School |
| Price History | |
|---|---|
| 9/7/2026 | Listed $495,000 |
General Features
| Interior Features | Bedroom on Main Level,None,Programmable Thermostat |
|---|---|
| Sewer | Public Sewer |
| Heating | Gas |
| Cooling | Central Air,Electric |
| Utilities | Underground Utilities |
| Possession | See Agent |
| Roof | Tile |
| Appliances | Dryer,Disposal,Gas Range,Microwave,Refrigerator,Washer |
| Exterior Features | Balcony,Porch,Patio |
| HOA | 83 |
| Garage Spaces | 2 |
| Association Fee Includes | Association Management,Common Areas,Reserve Fund,Taxes |
| Patio/Porch Features | Balcony,Covered,Patio,Porch |
| Architectural Style | Two Story |
| Year Built | 2013 |
| Stories | 2 |
| Property SubType | Single Family Residence |
| Additional Parcels Description | --- |
| Assoc Fee Paid Per | Monthly |
| County | Clark |
| Property Type | Residential |
| Association Amenities | Park |
| HOA / Comm Assn | Yes |
| Contingency | None |
| Energy Efficient | Solar Panel(s) |
| Subdivision Name | Riverwalk Ranch Twilight |
| Facing Direction | East |
| Garage Y/N | Yes |
| Total Rooms | 7 |
| Status | Pending |
| Buyer Financing | Conventional |
| Directions | Take 215 North, exit Decatur and turn Right. Left on Tropical. Left on Sea Princess. Right on French Landing. Left on River Belle- Home is on the left. |
| High School | Shadow Ridge |
| City | North Las Vegas |
| Disclosures | Covenants/Restrictions Disclosure |
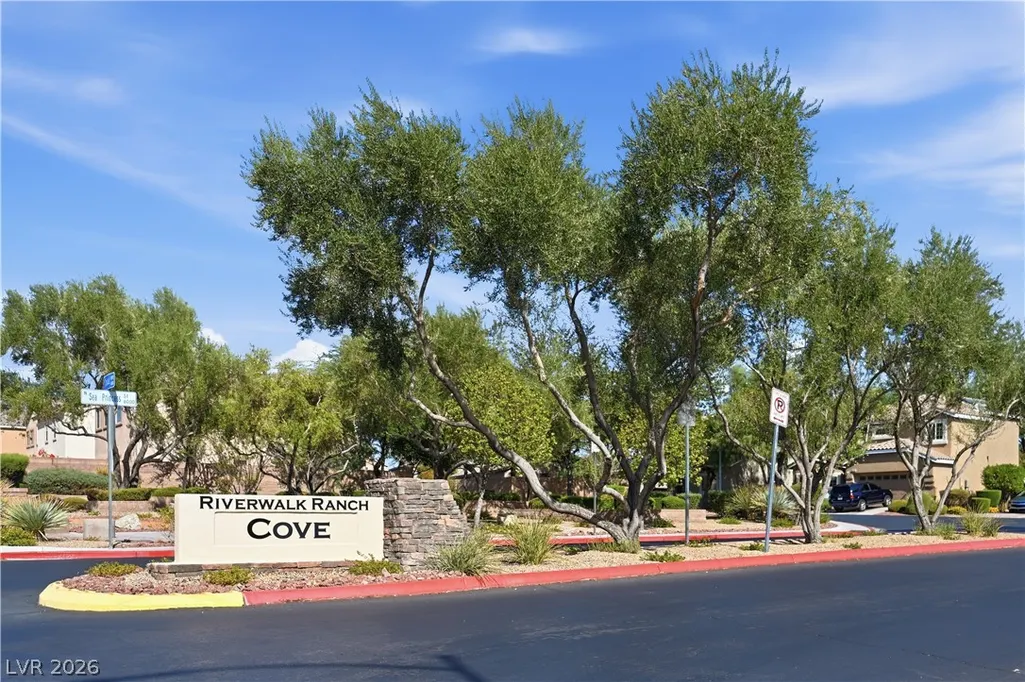
| Association Name | Riverwalk Ranch Cove |
| Zoning Description | Single Family |
| Lot Size Units | Acres |
| Lot Size Square Feet | 4356 |
| Elementary School | Carl, Kay,Carl, Kay |
| Year Built Details | RESALE |
| Tax Annual Amount | 3759 |
| Middle/Junior High School | Saville Anthony |
| Property Condition | Resale |
| Virtual Tour | https://www.propertypanorama.com/instaview/las/2816643 |
| Days on Market | 6 |
| Standard Status | Pending |
| Property Sub Type Additional | Single Family Residence |
| PostalCity | North Las Vegas |
Interior Features
| Flooring | Carpet,Tile |
|---|---|
| Furnished Y/N | Unfurnished |
| Air Conditioning Y/N | Yes |
| Heating Y/N | Yes |
| Full Baths | 2 |
| 3/4 Baths | 1 |
| Laundry Features | Gas Dryer Hookup,Upper Level |
| Total Bedrooms | 4 |
| Total Baths | 3 |
| Bedrooms Possible | 6 |
Exterior Features
| Fencing | Block,Back Yard |
|---|---|
| Parking Features | Epoxy Flooring,Garage,Private,Storage |
| Lot Features | Desert Landscaping,Landscaped,Synthetic Grass,< 1/4 Acre |
| Water Source | Public |
| Lot Size Area | 0.1 |
| Building Area Total | 2617 |
| Lot Size Acres | 0.1 |
| Horse Amenities | None |
Amenities
- Foreclosure
- Views
- Short Sale
- New Construction
- Adult 55+
- Lease To Own
- No HOA Fees
- Furnished
- Primary On Main
- Air Conditioning
- Seller Finance
- Green
- Fixer Upper
- Horse
- Golf
- Fireplace
- Deck
- Garage
- Basement
- Pool
Property vs Single Family Average in 89031
Price
Taxes
Year Built

 Based on information from California Regional Multiple Listing Service, Inc. as of September 16, 2026 10:04 PM UTC This information is for your personal, non-commercial use and may not be used for any purpose other than to identify prospective properties you may be interested in purchasing. Display of MLS data is usually deemed reliable but is NOT guaranteed accurate by the MLS. Buyers are responsible for verifying the accuracy of all information and should investigate the data themselves or retain appropriate professionals. Information from sources other than the Listing Agent may have been included in the MLS data. Unless otherwise specified in writing, Broker/Agent has not and will not verify any information obtained from other sources. The Broker/Agent providing the information contained herein may or may not have been the Listing and/or Selling Agent.
