
Primary on Main - Adult 55+
Address
2717 Willow Wren Drive, North Las Vegas, NV
Price
$ 380,000
Property Attributes
- MLS#2805479
- TypeSingle Family
- Listing Status Pending
- CountyClark
- CityNorth Las Vegas
- NeighborhoodSun City Aliante
- Zip89084
- Style
- Year Built2004
- Taxes$ 1905
- Price$ 380,000
- Bedrooms3
- Full Bathrooms2
- Half Bathrooms0
- Sqr Footage1420
- Lot Size0.12 Acres
Data Source:
Greater Las Vegas MLS (GLVAR)
Property Description
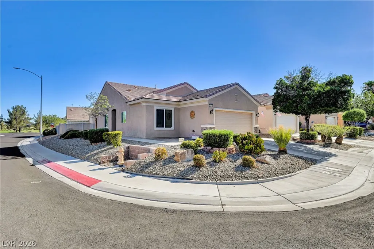
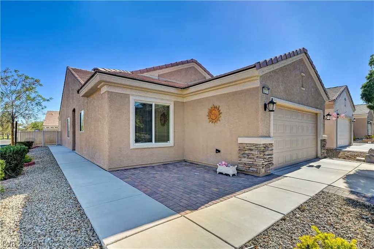
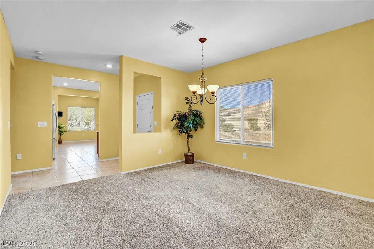
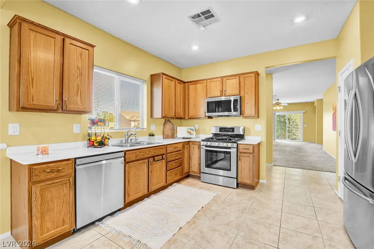
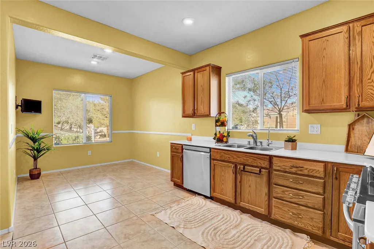
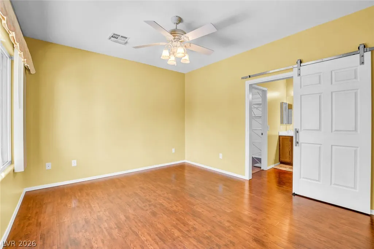
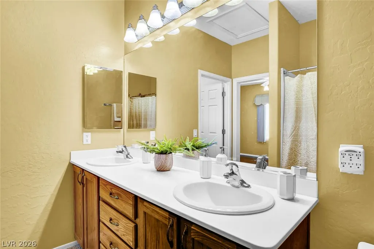
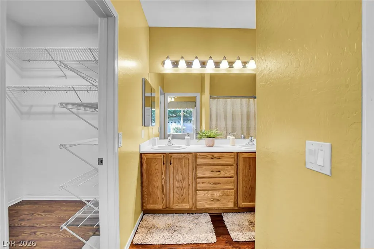
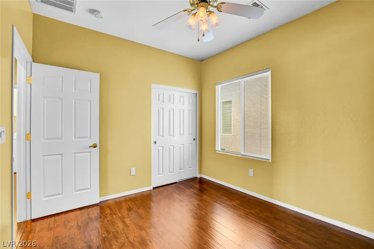
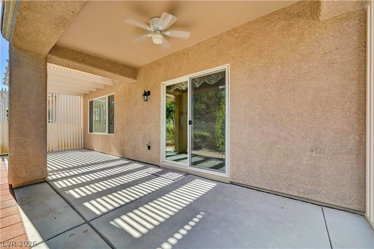
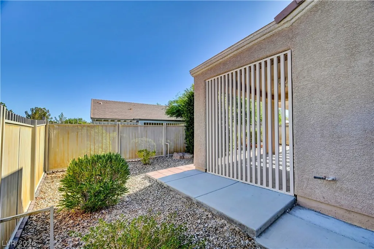
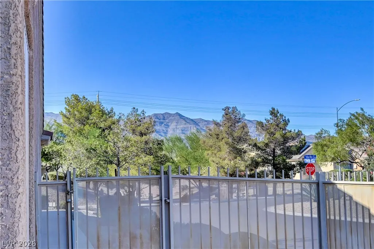
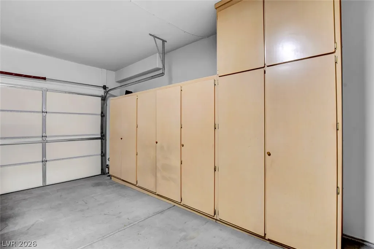
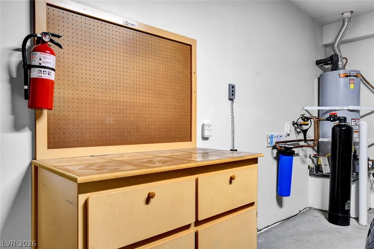
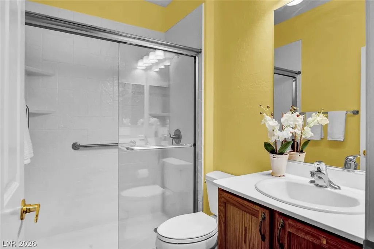
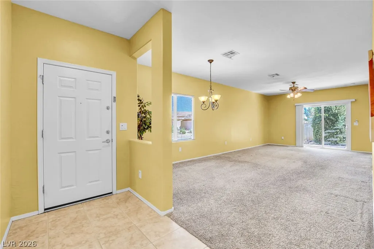
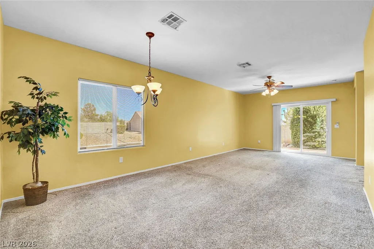
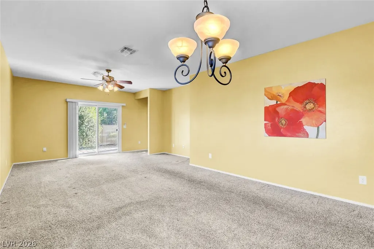
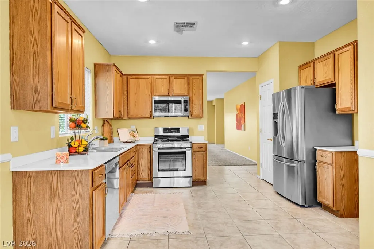
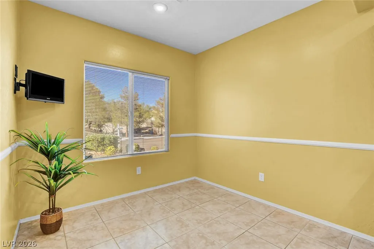
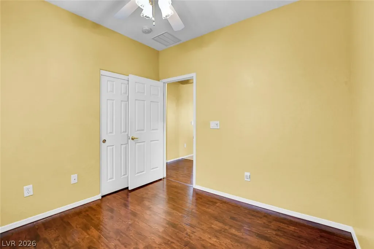
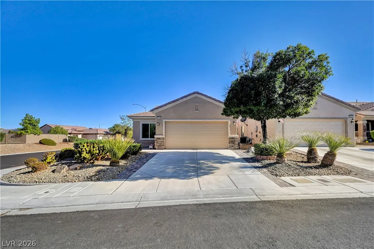
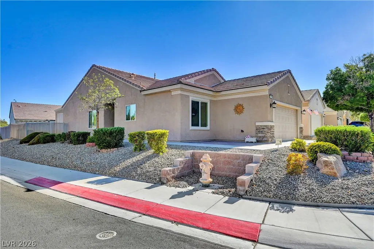
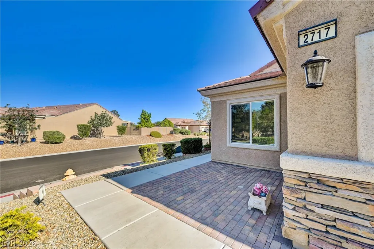
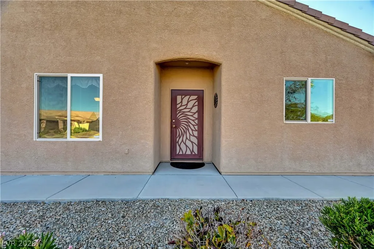
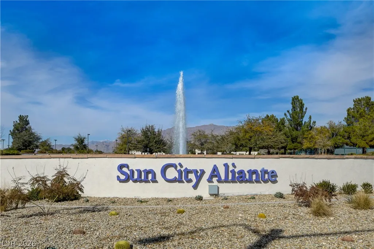
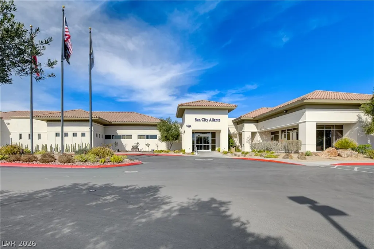
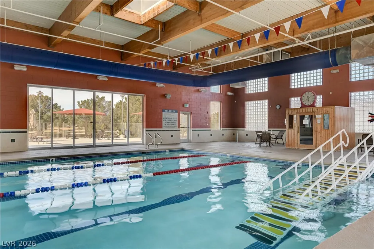
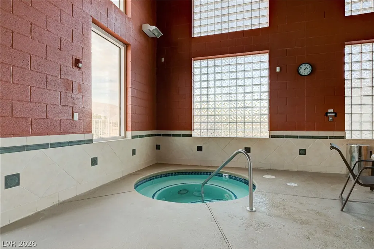
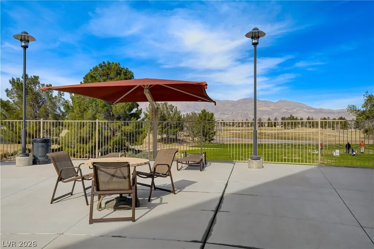
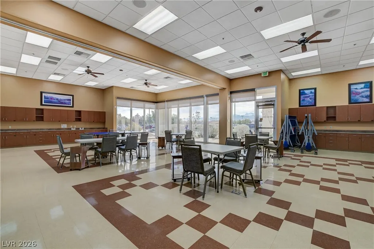
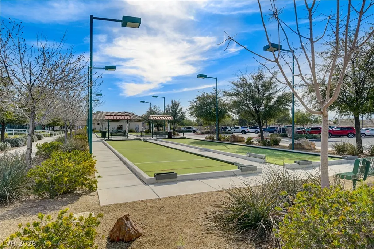
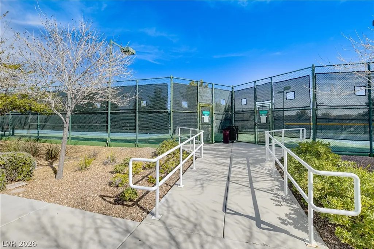
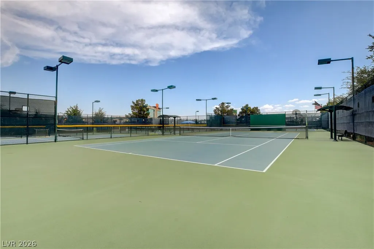
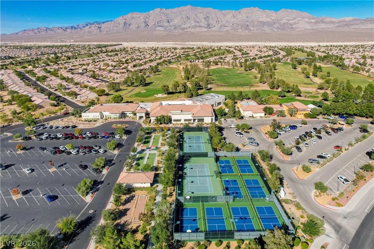
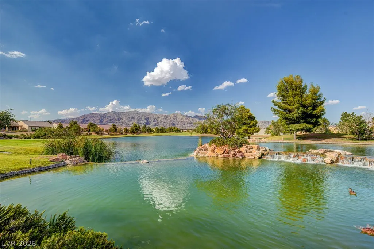
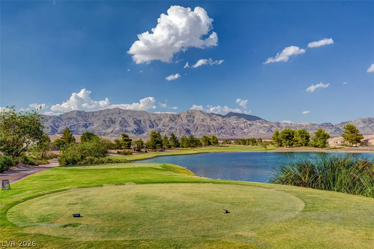
Welcome to your forever home in the highly desirable 55+ resort-style community! Immaculate, and lovingly maintained by its original owner, this single-story gem occupies a prime corner lot directly across from a neighborhood park and just steps from the golf course. From the moment you pull up, you will fall in love with the beautiful curb appeal and side entrance. Inside, the popular and functional floor plan greets you with tile flooring, fresh carpet, and abundant natural light. The spacious eat-in kitchen features a charming breakfast nook and brand-new stainless steel LG and Samsung appliances, while a whole-home water filtration and reverse osmosis system adds extra comfort and quality. Peace of mind comes built-in thanks to a newer A/C unit, and the attached two-car garage includes custom built-in storage cabinets to keep everything organized. Designed with privacy in mind, the primary bedroom suite is thoughtfully separated from the secondary bedrooms, and boasts new laminate wood flooring. The primary bath features a stylish barn door entry, double sinks, a spacious walk-in shower, and a large walk-in closet. Guests and family will appreciate the two additional bedrooms and the tastefully remodeled secondary bathroom shower. Step outside to your fully fenced private backyard and unwind under the spacious covered patio, perfect for enjoying quiet mornings or entertaining friends. Beyond your front door, you will love the vibrant active-adult lifestyle with access to an amazing golf course, clubhouse, fitness center, indoor pool and spa, pickleball and tennis courts, and a busy social calendar. Topped off with an incredible location close to freeway access, shopping, dining, Costco, and the Aliante Casino, this exceptional home truly has it all!
| Elementary School | Middle School | High School |
|---|---|---|
| Triggs Elementary School | Saville Anthony Middle School | Shadow Ridge High School |
| Price History | |
|---|---|
| 8/2/2026 | Listed $380,000 |
General Features
| Interior Features | Bedroom on Main Level,Ceiling Fan(s),Primary Downstairs,Window Treatments |
|---|---|
| Sewer | Public Sewer |
| Heating | Central,Gas |
| Cooling | Central Air,Electric |
| Utilities | Underground Utilities |
| Possession | Close Of Escrow |
| Roof | Tile |
| Appliances | Built-In Gas Oven,Dryer,Dishwasher,Gas Cooktop,Disposal,Microwave,Refrigerator,Water Heater,Water Purifier,Washer |
| Exterior Features | Patio,Private Yard,Sprinkler/Irrigation |
| HOA | 300 |
| Garage Spaces | 2 |
| Association Fee Includes | Association Management,Maintenance Grounds,Recreation Facilities,Reserve Fund,Security |
| Patio/Porch Features | Covered,Patio |
| Architectural Style | One Story |
| Pool Features | Community |
| Year Built | 2004 |
| Electric | Photovoltaics None |
| Stories | 1 |
| Property SubType | Single Family Residence |
| Percent Ownership | Single Family Residential |
| Community Features | Pool |
| Additional Parcels Description | --- |
| Assoc Fee Paid Per | Quarterly |
| County | Clark |
| Property Type | Residential |
| Association Amenities | Clubhouse,Fitness Center,Golf Course,Indoor Pool,Pickleball,Pool,Recreation Room,Spa/Hot Tub,Security,Tennis Court(s) |
| HOA / Comm Assn | Yes |
| Contingency | Other |
| Subdivision Name | Sun City Aliante |
| Facing Direction | North |
| Garage Y/N | Yes |
| Total Rooms | 5 |
| Status | Pending |
| Buyer Financing | Cash |
| Directions | 215 and Aliante Pkwy. N on Aliante, R on Broadwing Dr, L on House Sparrow St, L on Willow Wren. !st house on left, corner lot |
| High School | Shadow Ridge |
| City | North Las Vegas |
| Disclosures | Covenants/Restrictions Disclosure |
| Association Name | Sun City Aliante |
| Senior Community Y/N | Yes |
| Zoning Description | Single Family |
| Lot Size Units | Acres |
| Lot Size Square Feet | 5227 |
| Elementary School | Triggs, Vincent,Triggs, Vincent |
| Year Built Details | RESALE |
| Tax Annual Amount | 1905 |
| Middle/Junior High School | Saville Anthony |
| Property Condition | Resale |
| Virtual Tour | https://www.propertypanorama.com/instaview/las/2805479 |
| Days on Market | 36 |
| Standard Status | Pending |
| Property Sub Type Additional | Single Family Residence |
| PostalCity | North Las Vegas |
Interior Features
| Flooring | Carpet,Laminate,Tile |
|---|---|
| Furnished Y/N | Unfurnished |
| Air Conditioning Y/N | Yes |
| Heating Y/N | Yes |
| Window Features | Blinds,Window Treatments |
| 3/4 Baths | 2 |
| Laundry Features | Gas Dryer Hookup,Laundry Room |
| Total Bedrooms | 3 |
| Total Baths | 2 |
| Bedrooms Possible | 3 |
Exterior Features
| Fencing | Back Yard,Wrought Iron |
|---|---|
| Parking Features | Garage,Garage Door Opener,Inside Entrance,Private,Shelves |
| Lot Features | Drip Irrigation/Bubblers,Desert Landscaping,Landscaped,< 1/4 Acre |
| Water Source | Public |
| Lot Size Area | 0.12 |
| Building Area Total | 1420 |
| Lot Size Acres | 0.12 |
| Horse Amenities | None |
Amenities
- Foreclosure
- Views
- Short Sale
- New Construction
- Adult 55+
- Lease To Own
- No HOA Fees
- Furnished
- Primary On Main
- Air Conditioning
- Seller Finance
- Green
- Fixer Upper
- Horse
- Golf
- Fireplace
- Deck
- Garage
- Basement
- Pool
Property vs Single Family Average in 89084
Price
Taxes
Year Built

 Based on information from California Regional Multiple Listing Service, Inc. as of September 14, 2026 9:28 PM UTC This information is for your personal, non-commercial use and may not be used for any purpose other than to identify prospective properties you may be interested in purchasing. Display of MLS data is usually deemed reliable but is NOT guaranteed accurate by the MLS. Buyers are responsible for verifying the accuracy of all information and should investigate the data themselves or retain appropriate professionals. Information from sources other than the Listing Agent may have been included in the MLS data. Unless otherwise specified in writing, Broker/Agent has not and will not verify any information obtained from other sources. The Broker/Agent providing the information contained herein may or may not have been the Listing and/or Selling Agent.
