
Views - Golf Course - Primary on Main
Address
2058 Troon Drive, Henderson, NV
Price
$ 3,499,900
Property Attributes
- MLS#2778832
- TypeSingle Family
- Listing Status Active
- CountyClark
- CityHenderson
- NeighborhoodLegacy Estate
- Zip89074
- Style
- Year Built1998
- Taxes$ 14972
- Price$ 3,499,900
- Bedrooms6
- Full Bathrooms7
- Half Bathrooms1
- Sqr Footage8857
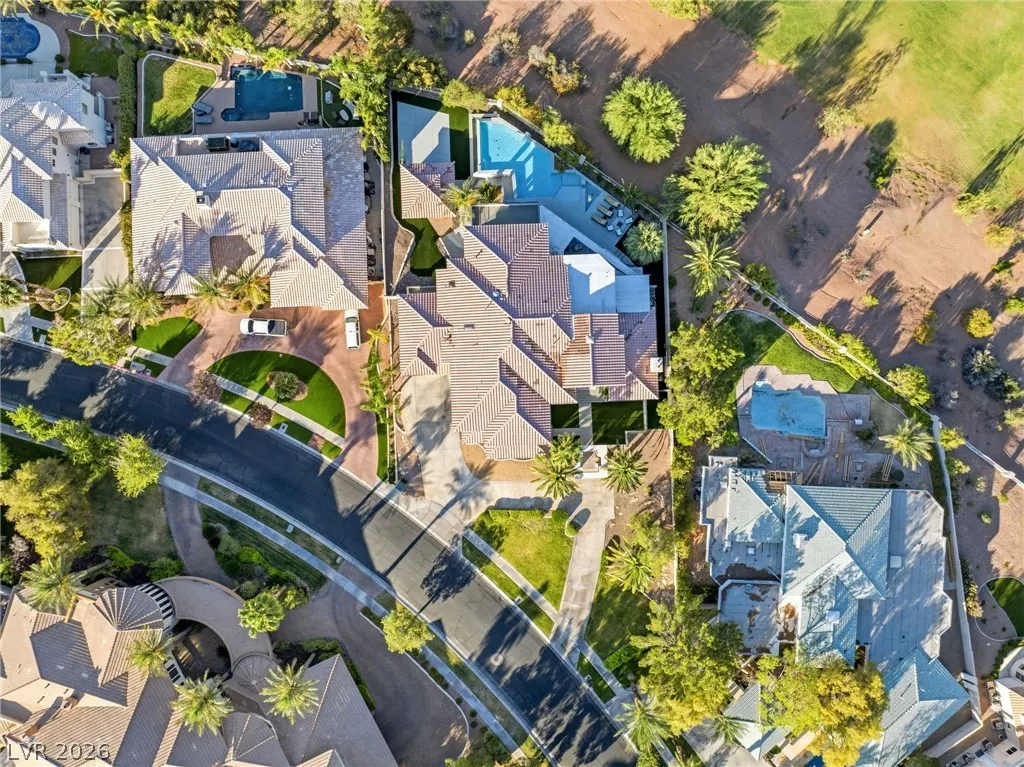
- Lot Size0.43 Acres
Data Source:
Greater Las Vegas MLS (GLVAR)
Property Description
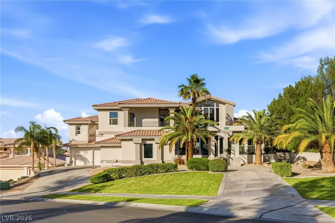
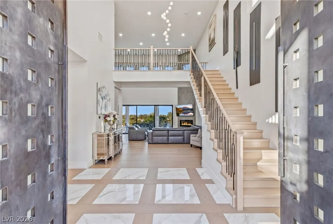
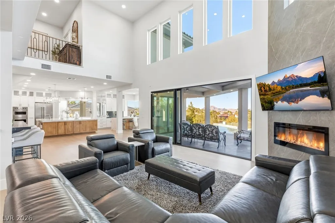
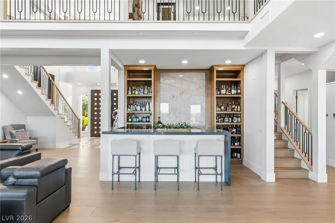
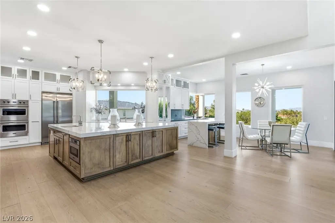
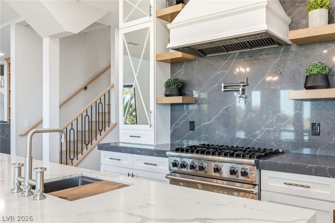
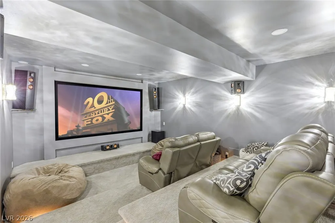
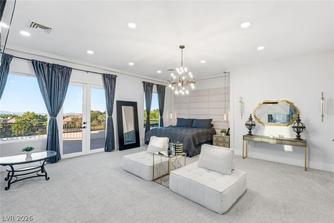
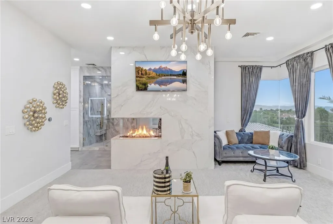
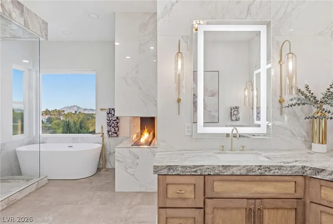
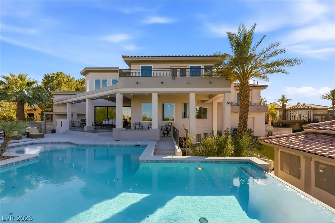
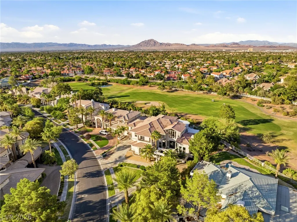
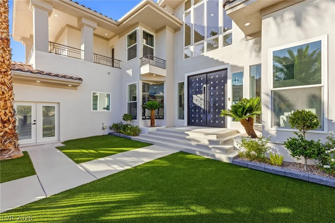
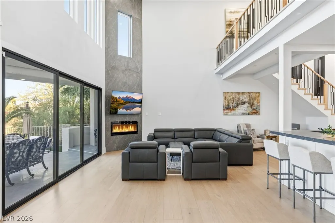
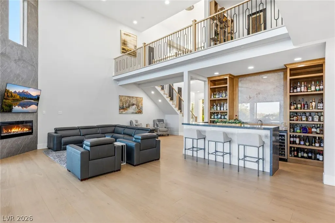
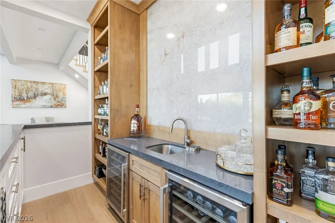
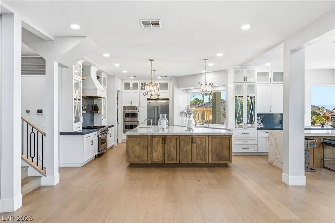
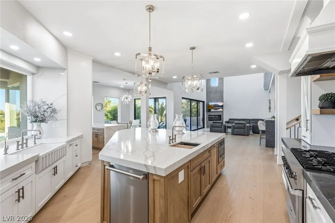
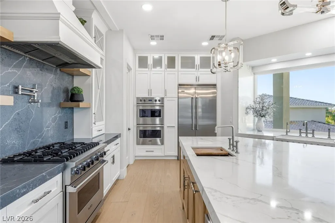
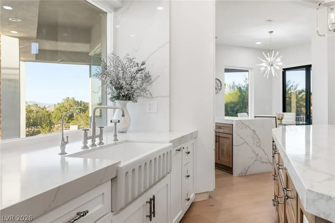
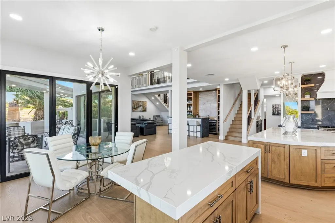
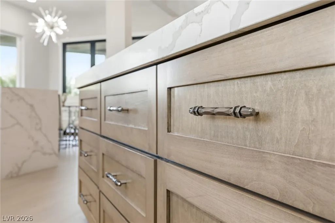
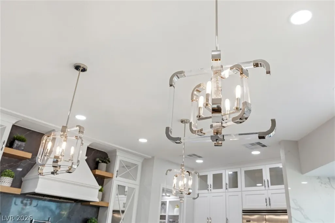
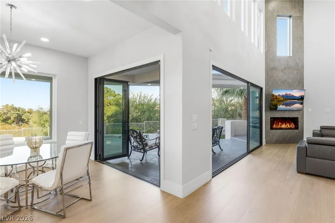
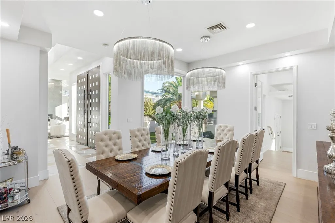
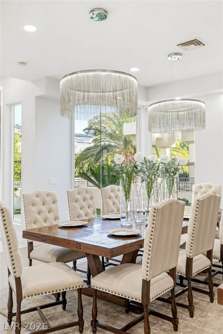
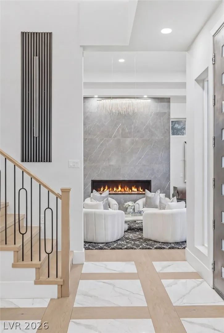
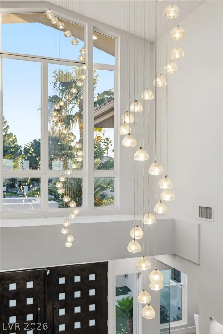
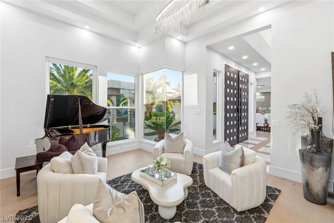
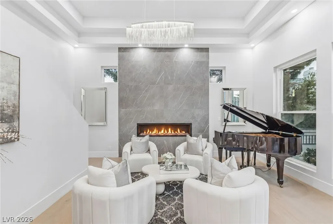
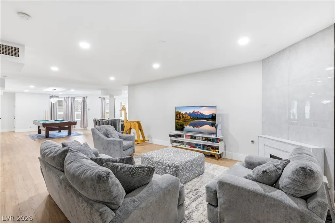
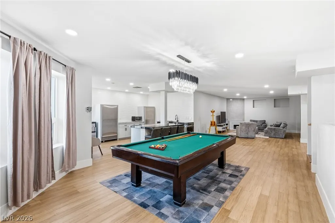
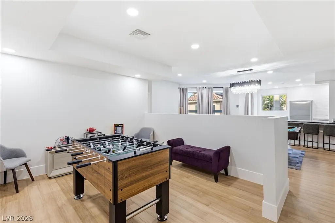
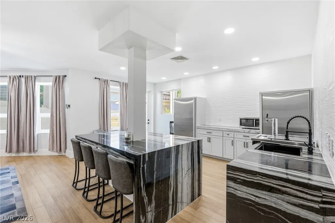
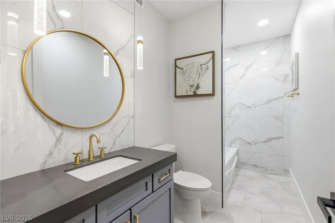
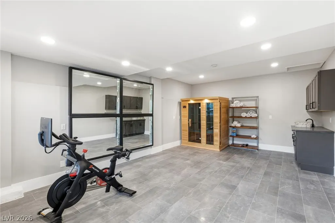
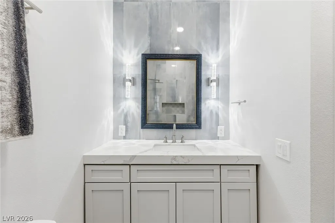
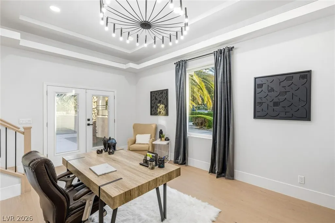
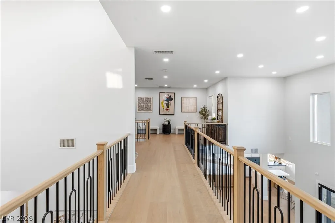
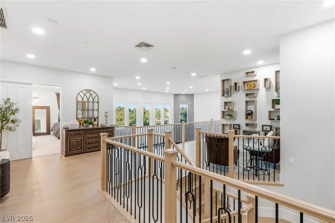
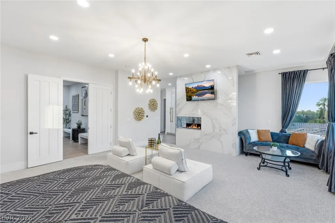
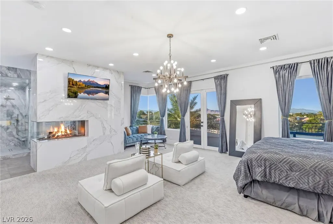
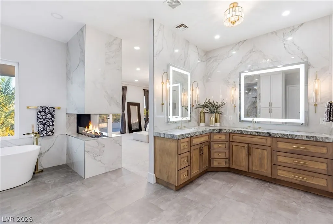
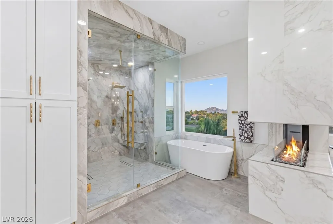
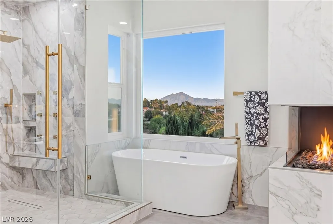
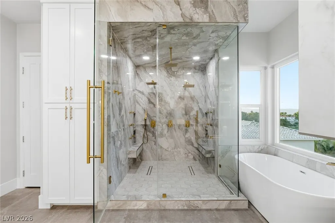
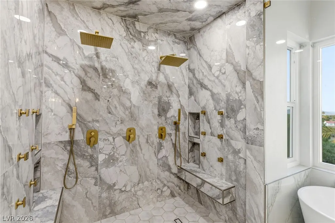
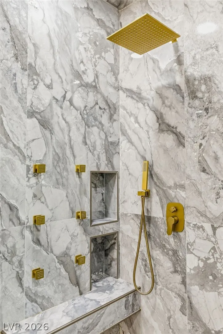
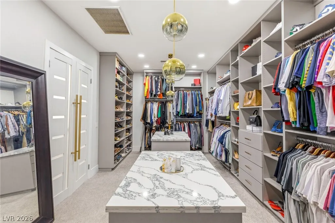
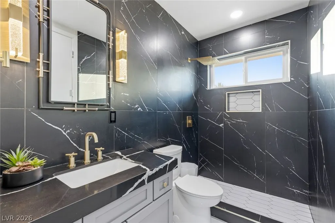
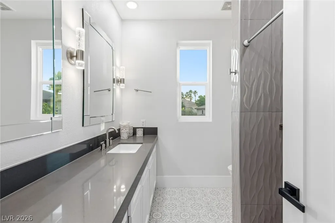
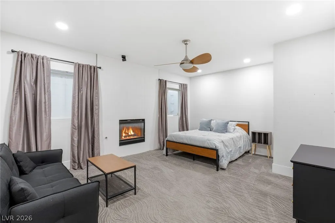
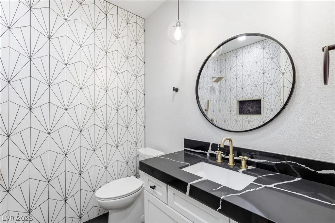
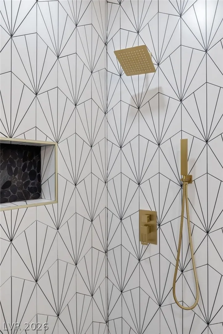
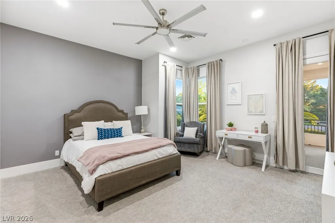
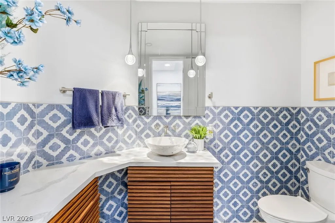
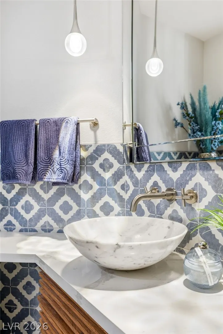
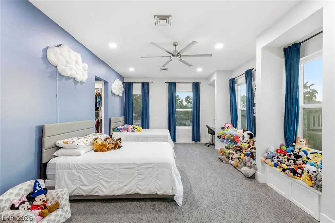
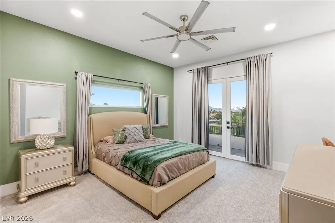
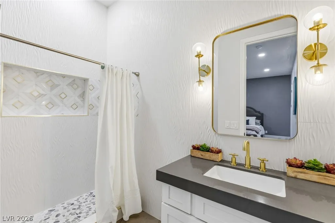
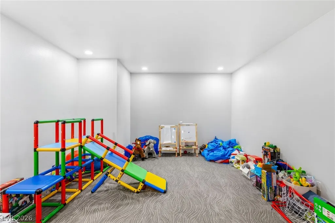
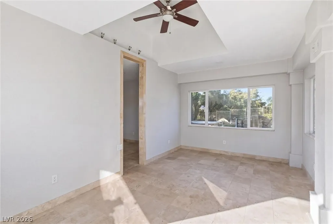
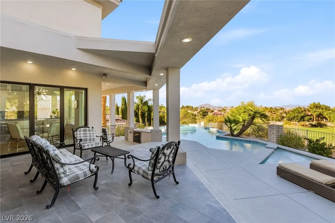
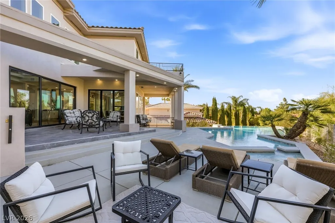
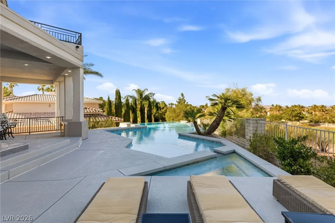
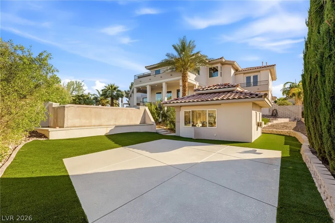
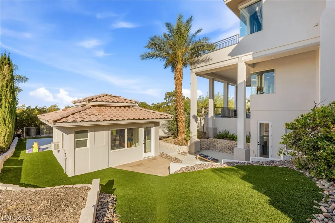
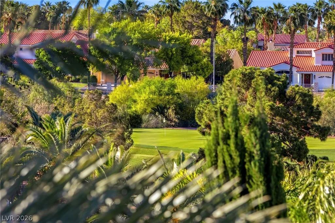
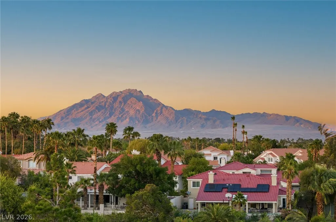
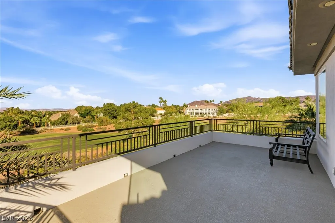
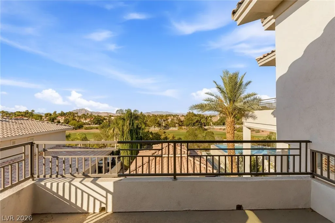
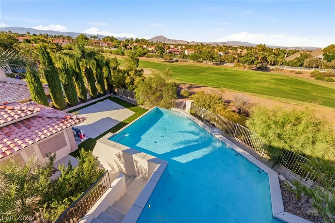
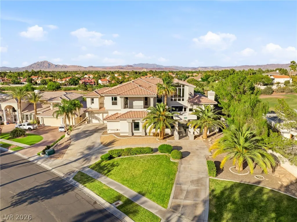
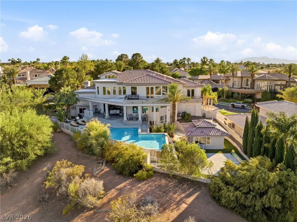
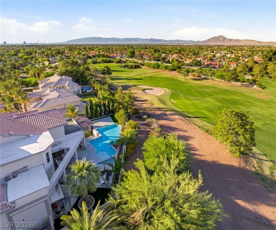
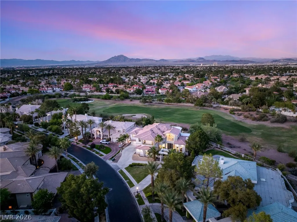
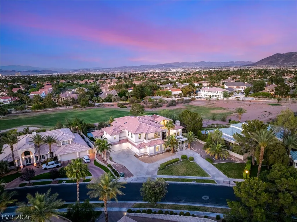
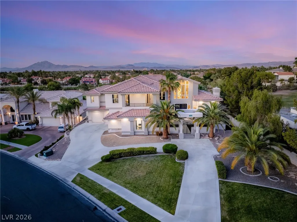
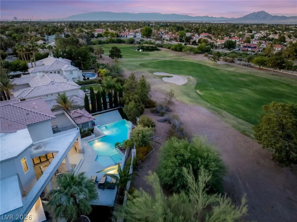
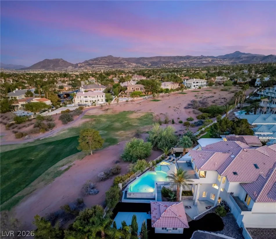
An extraordinary estate set on an expansive homesite within the exclusive double gated Grand Legacy Estates. Designed to impress at every turn, this nearly 9,000 sq ft residence delivers a bold statement. Dramatic ceilings and expansive walls of glass frame golf course and mountain views, creating seamless indoor outdoor living. The home features a chef’s kitchen, open concept living spaces, and a custom illuminated bar designed for entertaining. The primary suite is a private sanctuary, complemented by spa-inspired finishes, while all secondary bedrooms feature en-suite baths for elevated comfort. Step outside to a resort-caliber backyard featuring a vanishing edge pool and spa, multiple lounge areas, and lush surroundings that enhance the estate’s commanding presence. Additional amenities include a private theater, fitness space with sauna, and curated designer details throughout. A rare offering that combines architectural impact, an oversized homesite, and a true luxury lifestyle.
| Elementary School | Middle School | High School |
|---|---|---|
| Bartlett Elementary School | Greenspun Middle School | Green Valley High School |
| Price History | |
|---|---|
| 5/5/2026 | Listed $3,499,900 |
General Features
| Interior Features | Bedroom on Main Level,Ceiling Fan(s),Full Bath on Main Level,Primary Downstairs,Window Treatments,Programmable Thermostat |
|---|---|
| Sewer | Public Sewer |
| Heating | Central,Gas,Multiple Heating Units |
| Cooling | Central Air,Electric,2 Units |
| Utilities | Underground Utilities |
| Possession | Close Of Escrow |
| Roof | Tile |
| Appliances | Built-In Electric Oven,Built-In Gas Oven,Convection Oven,Double Oven,Dryer,Dishwasher,ENERGY STAR Qualified Appliances,Gas Cooktop,Disposal,Microwave,Refrigerator,Water Heater,Water Purifier,Wine Refrigerator,Washer |
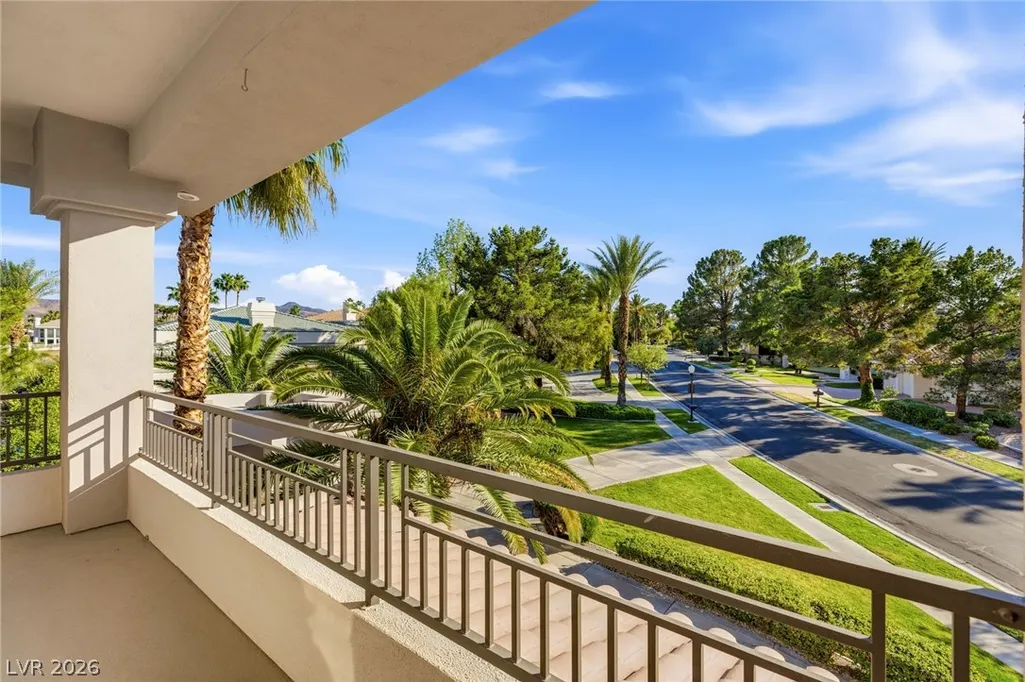
| Exterior Features | Balcony,Barbecue,Circular Driveway,Courtyard,Exterior Steps,Porch,Patio,Private Yard,Sprinkler/Irrigation |
| HOA | 186 |
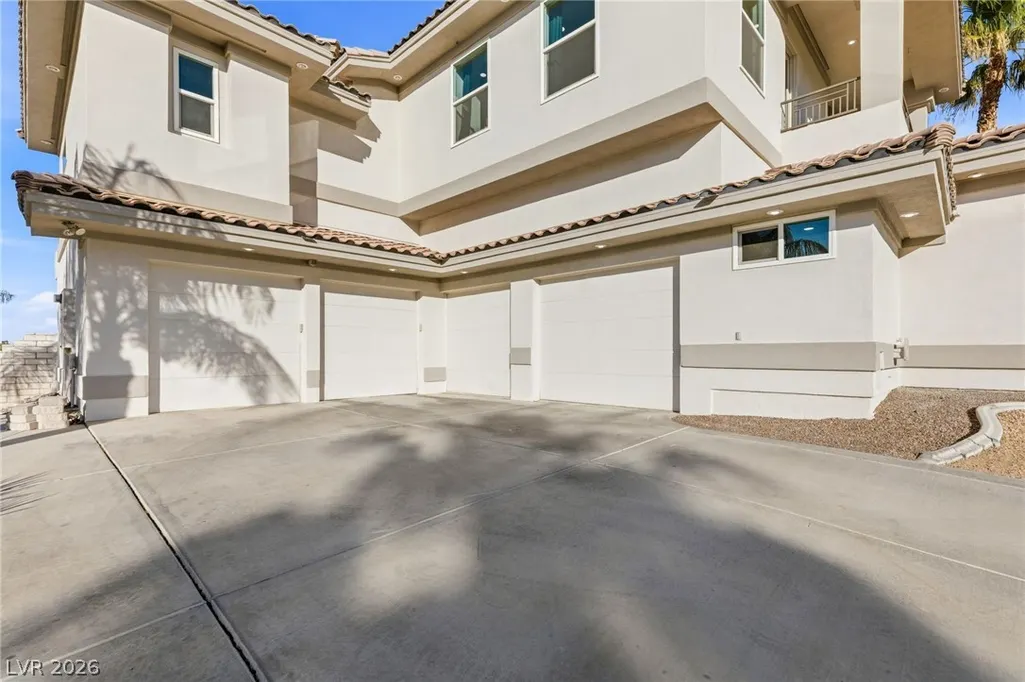
| Garage Spaces | 4 |
| Association Fee Includes | Association Management,Maintenance Grounds,Reserve Fund,Security |
| Patio/Porch Features | Balcony,Covered,Patio,Porch |
| Architectural Style | Two Story,Three Story |
| Pool Features | Heated,Negative Edge,Pool/Spa Combo |
| Private Pool | Yes |
| Security Features | Prewired,Security System Owned,Gated Community |
| Construction Materials | Frame,Stucco,Drywall |
| Year Built | 1998 |
| Electric | Photovoltaics None,220 Volts in Garage |
| View | Golf Course,Mountain(s),Strip View |
| Stories | 2 |
| Property SubType | Single Family Residence |
| Additional Parcels Description | --- |
| Assoc Fee Paid Per | Monthly |
| County | Clark |
| Property Type | Residential |
| Association Amenities | Basketball Court,Golf Course,Gated,Jogging Path,Barbecue,Playground,Racquetball,Guard,Tennis Court(s) |
| HOA / Comm Assn | Yes |
| Attached Garage | Yes |
| Energy Efficient | Doors,Windows |
| Subdivision Name | Legacy Estate |
| Facing Direction | West |
| Garage Y/N | Yes |
| Total Rooms | 12 |
| Status | Active |
| Directions | From 215 and Green Valley Pkwy head N. E on Wigwam to Legacy Estates. Once thru guard gates stay straight then turn left. Once thru 2nd gate house is ahead on the right. |
| High School | Green Valley |
| City | Henderson |
| Disclosures | Covenants/Restrictions Disclosure |
| Association Name | Legacy Estates |
| View Y/N | Yes |
| Zoning Description | Single Family |
| Lot Size Units | Acres |
| Lot Size Square Feet | 18731 |
| Spa Features | In Ground |
| Elementary School | Bartlett, Selma,Bartlett, Selma |
| Year Built Details | RESALE |
| Tax Annual Amount | 14972 |
| Middle/Junior High School | Greenspun |
| Property Condition | Resale |
| Virtual Tour | https://view.ricoh360.com/feadcb77-1aae-44e6-bcb6-3b672113a982 |
| Days on Market | 109 |
| Standard Status | Active |
| Property Sub Type Additional | Single Family Residence |
| PostalCity | Henderson |
Interior Features
| Flooring | Carpet,Hardwood,Tile |
|---|---|
| Furnished Y/N | Unfurnished |
| Total Fireplaces | 5 |
| Fireplace Features | Electric,Family Room,Gas,Living Room,Primary Bedroom |
| Basement (Y/N) | Yes |
| Air Conditioning Y/N | Yes |
| Heating Y/N | Yes |
| Window Features | Double Pane Windows,Drapes |
| Fireplace Y/N | Yes |
| Full Baths | 7 |
| Half Baths | 1 |
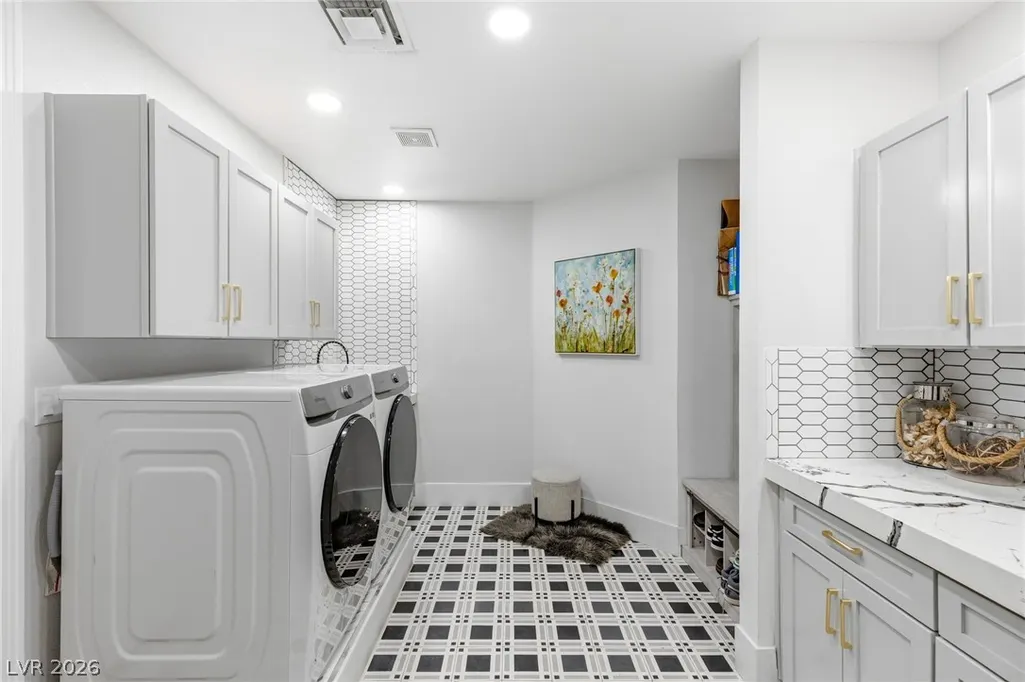
| Laundry Features | Cabinets,Gas Dryer Hookup,Main Level,Laundry Room,Sink,Upper Level |
| Total Bedrooms | 6 |
| Room Type | Basement |
| Total Baths | 8 |
| Bedrooms Possible | 9 |
Exterior Features
| Fencing | Back Yard,Slump Stone,Wrought Iron |
|---|---|
| Parking Features | Attached,Electric Vehicle Charging Station(s),Finished Garage,Garage,Golf Cart Garage,Garage Door Opener,Inside Entrance,Private,Storage,Tandem,Workshop in Garage,Guest |
| Lot Features | 1/4 to 1 Acre Lot,Drip Irrigation/Bubblers,Desert Landscaping,Sprinklers In Rear,Sprinklers In Front,Landscaped,No Rear Neighbors,On Golf Course,Synthetic Grass,Trees |
| Water Source | Public |
| Lot Size Area | 0.43 |
| Foundation Details | Basement |
| Spa | Yes |
| Building Area Total | 8857 |
| Lot Size Acres | 0.43 |
| Frontage Type | Golf Course |
| Horse Amenities | None |
Amenities
- Foreclosure
- Views
- Short Sale
- New Construction
- Adult 55+
- Lease To Own
- No HOA Fees
- Furnished
- Primary On Main
- Air Conditioning
- Seller Finance
- Green
- Fixer Upper
- Horse
- Golf
- Fireplace
- Deck
- Garage
- Basement
- Pool
Property vs Single Family Average in 89074
Price
Taxes
Year Built

 Based on information from California Regional Multiple Listing Service, Inc. as of September 15, 2026 9:53 PM UTC This information is for your personal, non-commercial use and may not be used for any purpose other than to identify prospective properties you may be interested in purchasing. Display of MLS data is usually deemed reliable but is NOT guaranteed accurate by the MLS. Buyers are responsible for verifying the accuracy of all information and should investigate the data themselves or retain appropriate professionals. Information from sources other than the Listing Agent may have been included in the MLS data. Unless otherwise specified in writing, Broker/Agent has not and will not verify any information obtained from other sources. The Broker/Agent providing the information contained herein may or may not have been the Listing and/or Selling Agent.
