
Price Reduction - Primary on Main
Address
140 Augusta Street, Henderson, NV
Price
$ 2,499,900
Property Attributes
- MLS#2811167
- TypeSingle Family
- Listing Status Active
- CountyClark
- CityHenderson
- NeighborhoodLegacy Estate
- Zip89074
- Style
- Year Built1997
- Taxes$ 10087
- Price$ 2,499,900
- Bedrooms5
- Full Bathrooms4
- Half Bathrooms0
- Sqr Footage5018
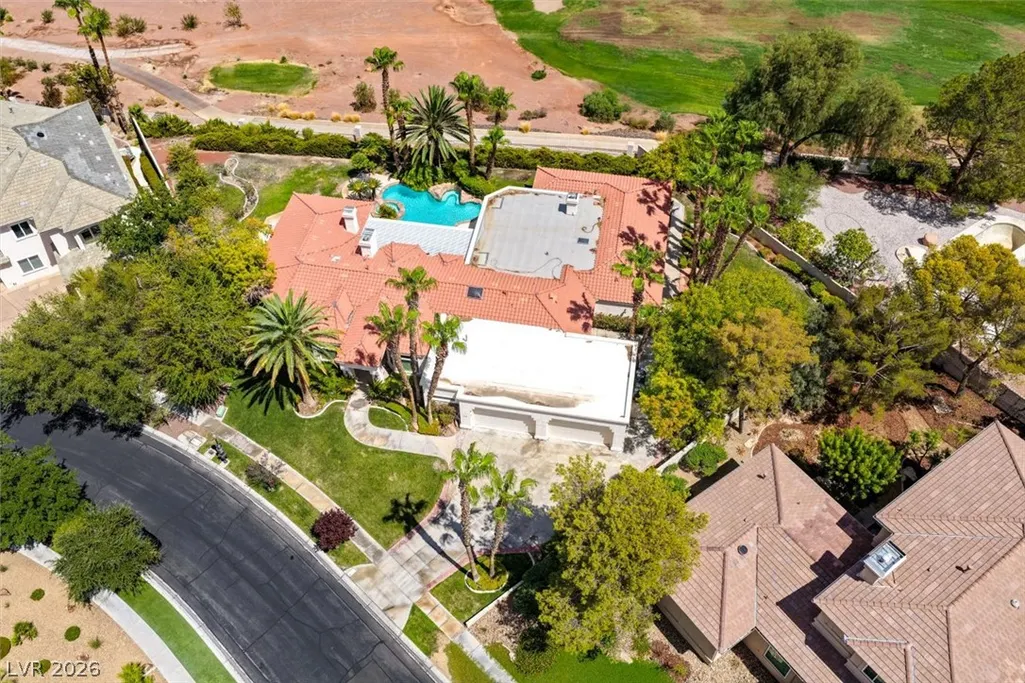
- Lot Size0.59 Acres
Data Source:
Greater Las Vegas MLS (GLVAR)
Property Description
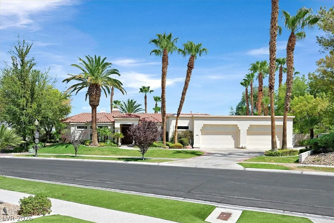
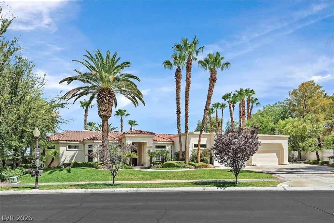
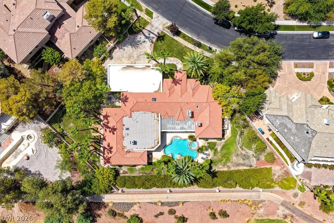
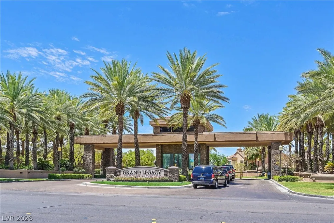
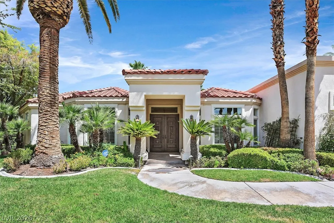
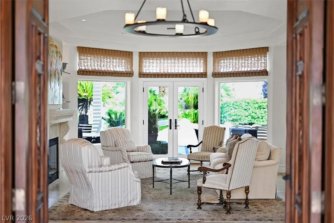
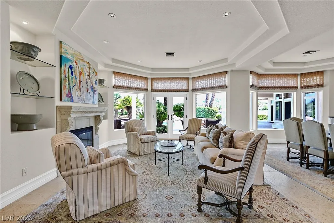
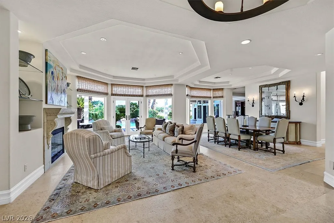
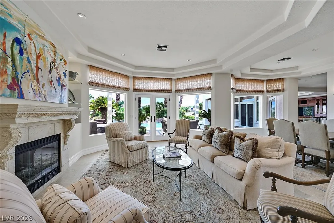
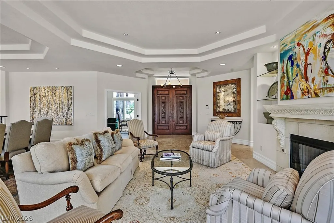
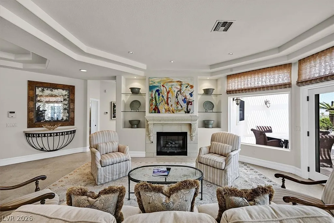
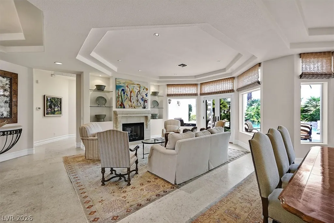
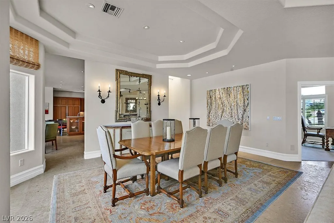
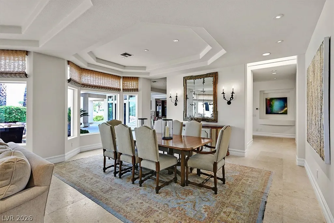
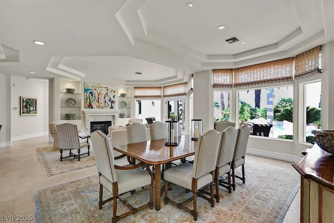
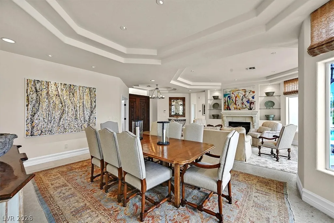
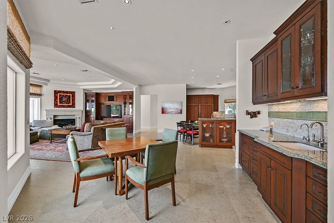
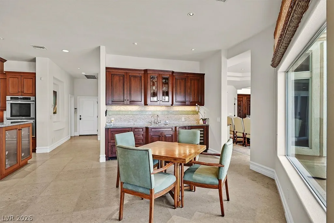
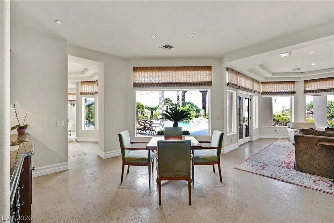
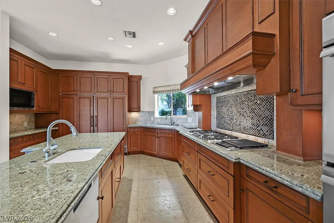
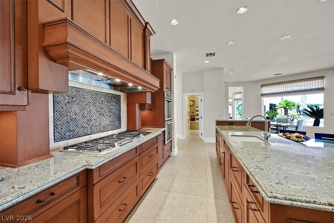
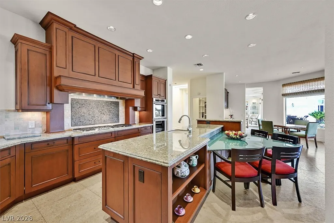
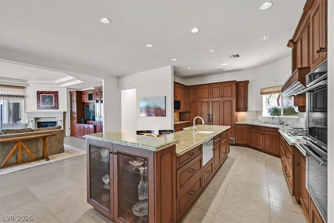
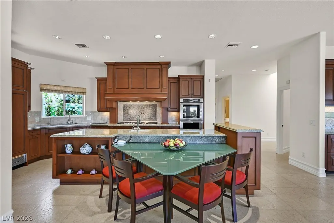
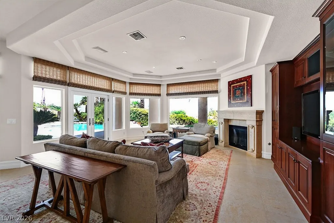
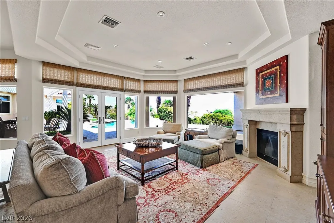
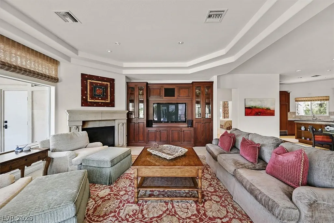
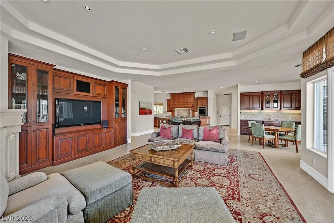
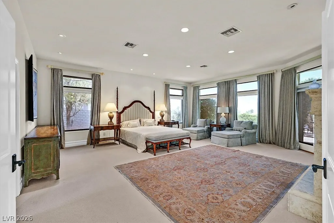
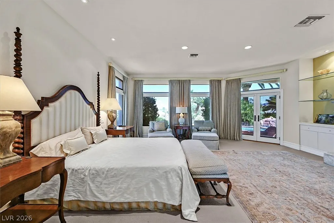
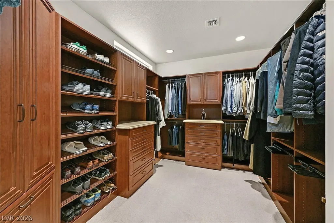
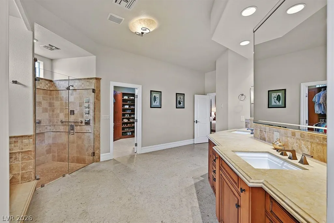
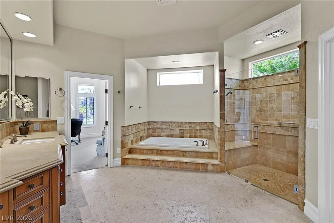
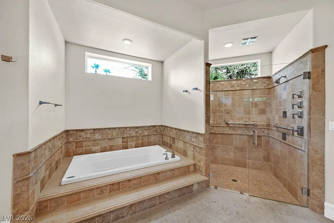
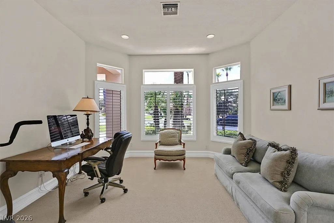
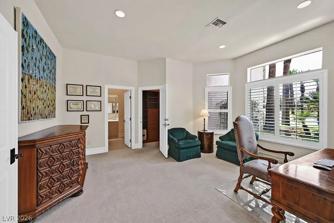
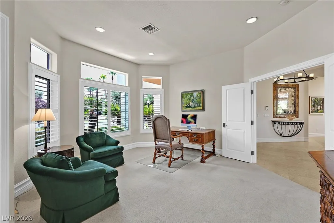
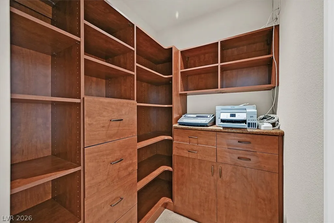
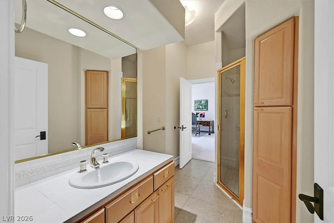
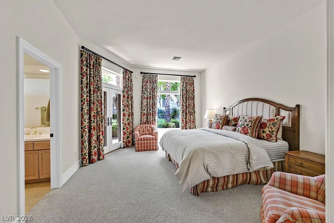
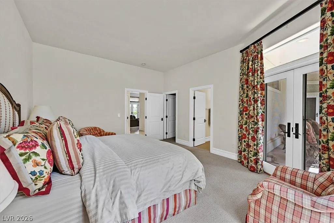
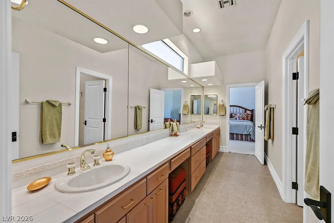
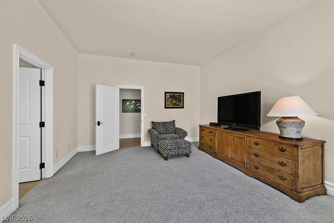
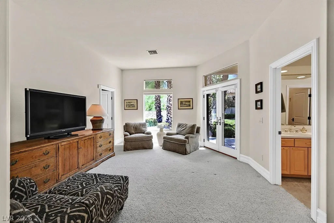
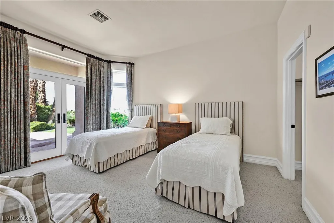
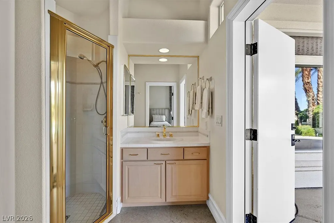
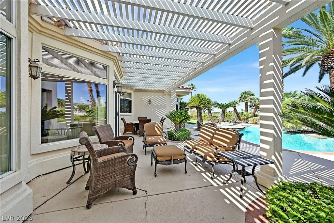
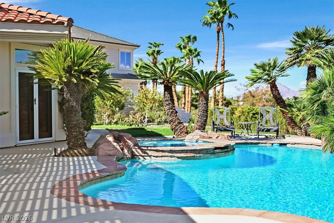
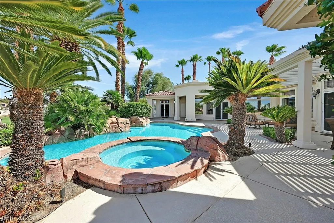
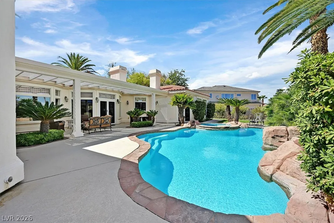
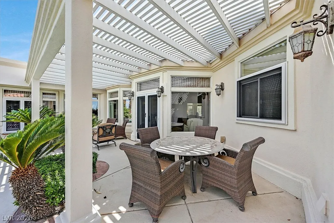
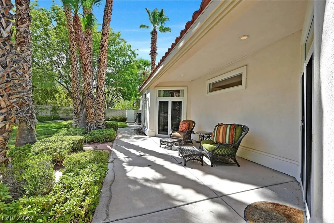
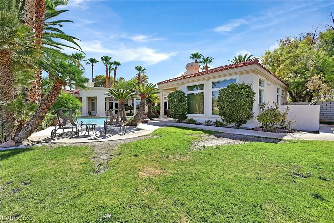
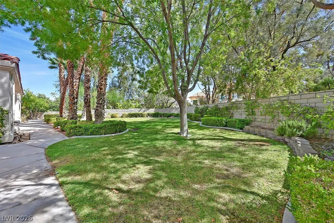
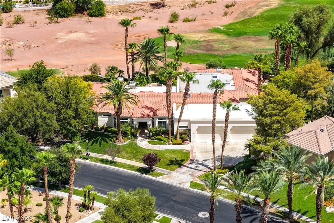
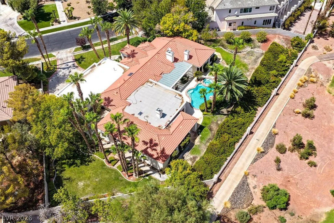
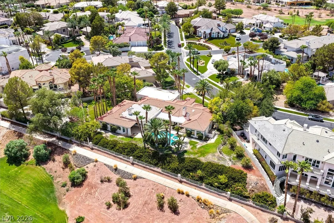
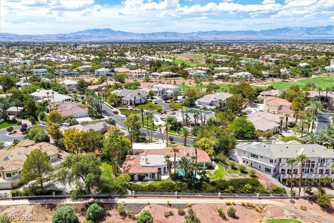
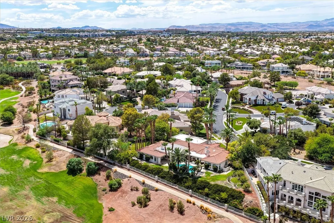
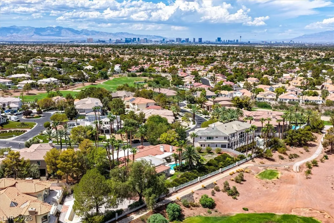
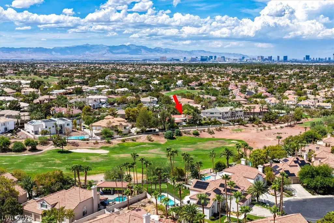
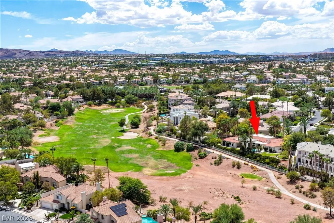
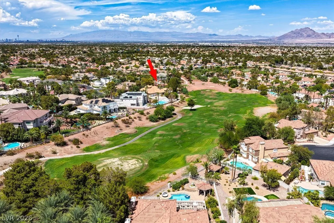
Set within a prestigious double guard-gated community, this exceptional single-story residence offers privacy, security, and refined comfort. The thoughtfully designed five-bedroom, four-bath home features a spacious primary wing with an oversized bedroom, a custom-organized walk-in closet, a dedicated coffee bar, and a spa-like bath with separate tub and shower. A versatile adjoining room provides an ideal setting for a home gym, private office, or personal retreat. Through the grand double-door entry, light-filled interiors unfold with abundant windows and natural illumination. The elegant living room is appointed with a fireplace, coffered ceiling, and French doors that open to the backyard, while the formal dining room features a bay window and matching coffered ceiling for an inviting entertaining space. At the heart of the home, the family room frames breathtaking golf course and mountain views. The gourmet kitchen combines rich-toned custom cabinetry with granite countertops, stainless steel appliances, a built-in breakfast nook, and beverage drawers. Nearby, a casual nook with a wet bar and additional beverage drawers offers a convenient gathering area. Each secondary bedroom includes a generous walk-in closet, ensuring comfort and ample storage for family and guests. Beyond the interiors, the expansive backyard delivers exceptional privacy and elevated golf course and mountain vistas. Multiple grassy areas accommodate recreation and relaxation, while the sparkling pool and spa create a resort-inspired outdoor escape. A three-car garage with abundant additional storage completes the property, offering excellent space for a workshop or hobby area. With its coveted setting, sweeping views, thoughtful design, and luxurious amenities, this residence presents an exceptional opportunity for elevated golf course living.
| Elementary School | Middle School | High School |
|---|---|---|
| Bartlett Elementary School | Greenspun Middle School | Green Valley High School |
| Price History | |
|---|---|
| 8/23/2026 | Listed $2,700,000 |
| 9/9/2026 | 7$2,499,900 |
General Features
| Interior Features | Bedroom on Main Level,Ceiling Fan(s),Primary Downstairs,Window Treatments |
|---|---|
| Sewer | Public Sewer |
| Heating | Central,Gas,Multiple Heating Units |
| Cooling | Central Air,Electric,2 Units |
| Utilities | Cable Available,Underground Utilities |
| Possession | Close Of Escrow |
| Roof | Pitched,Tile |
| Appliances | Built-In Gas Oven,Double Oven,Dryer,Disposal,Gas Range,Microwave,Refrigerator,Wine Refrigerator,Washer |
| Exterior Features | Patio,Private Yard |
| HOA | 263 |
| Garage Spaces | 4 |
| Association Fee Includes | Association Management,Maintenance Grounds,Security |
| Patio/Porch Features | Covered,Patio |
| Architectural Style | One Story |
| Pool Features | Pool/Spa Combo |
| Private Pool | Yes |
| Security Features | Security System Owned,Controlled Access,Gated Community |
| Year Built | 1997 |
| Electric | Photovoltaics None |
| Stories | 1 |
| Property SubType | Single Family Residence |
| Additional Parcels Description | --- |
| Assoc Fee Paid Per | Monthly |
| County | Clark |
| Property Type | Residential |
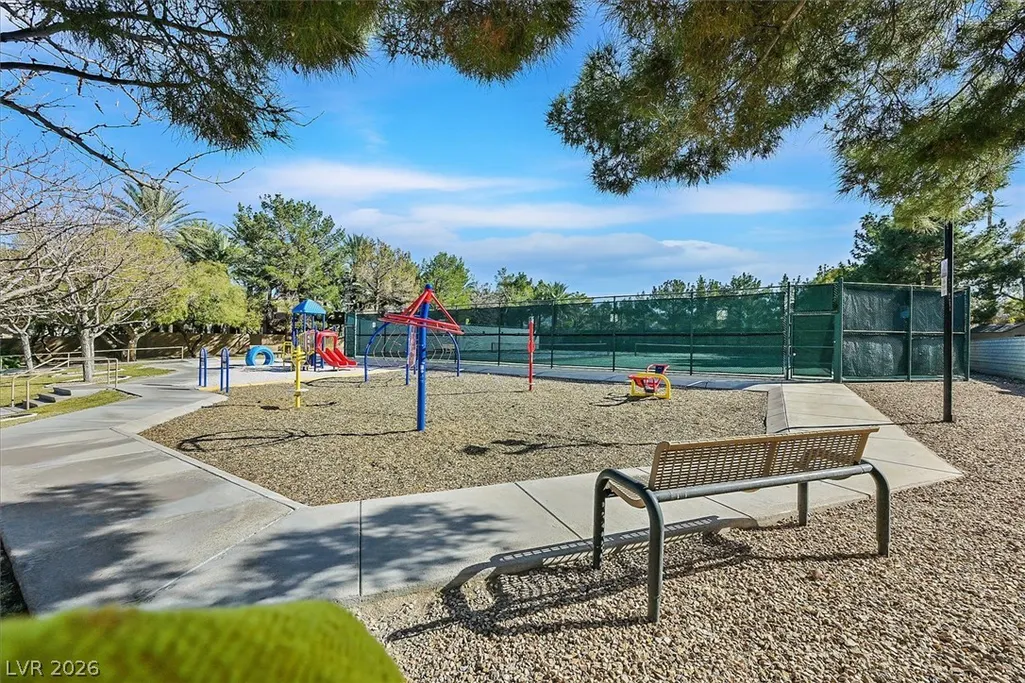
| Association Amenities | Gated,Playground,Park,Guard |
| HOA / Comm Assn | Yes |
| Attached Garage | Yes |
| Subdivision Name | Legacy Estate |
| Facing Direction | West |
| Garage Y/N | Yes |
| Total Rooms | 11 |
| Status | Active |
| Directions | From Green Valley Pkwy and Wigwam, E to Grand Legacy, Left thru gate to Left on Troon. Thru 2nd gate to Augusta. Right to home on the right. |
| High School | Green Valley |
| City | Henderson |
| Disclosures | Covenants/Restrictions Disclosure |
| Association Name | Grand Legacy |
| Zoning Description | Single Family |
| Lot Size Units | Acres |
| Lot Size Square Feet | 25700 |
| Elementary School | Bartlett, Selma,Bartlett, Selma |
| Year Built Details | RESALE |
| Tax Annual Amount | 10087 |
| Middle/Junior High School | Greenspun |
| Property Condition | Resale |
| Virtual Tour | https://sites.empirehometours.com/140-Augusta-St/idx |
| Days on Market | 18 |
| Standard Status | Active |
| Virtual Tour | https://sites.empirehometours.com/140-Augusta-St |
| Property Sub Type Additional | Single Family Residence |
| PostalCity | Henderson |
Interior Features
| Flooring | Carpet,Ceramic Tile,Tile |
|---|---|
| Furnished Y/N | Furnished Or Unfurnished |
| Total Fireplaces | 3 |
| Fireplace Features | Bedroom,Gas,Great Room,Living Room |
| Air Conditioning Y/N | Yes |
| Heating Y/N | Yes |
| Window Features | Blinds |
| Fireplace Y/N | Yes |
| Full Baths | 2 |
| 3/4 Baths | 2 |
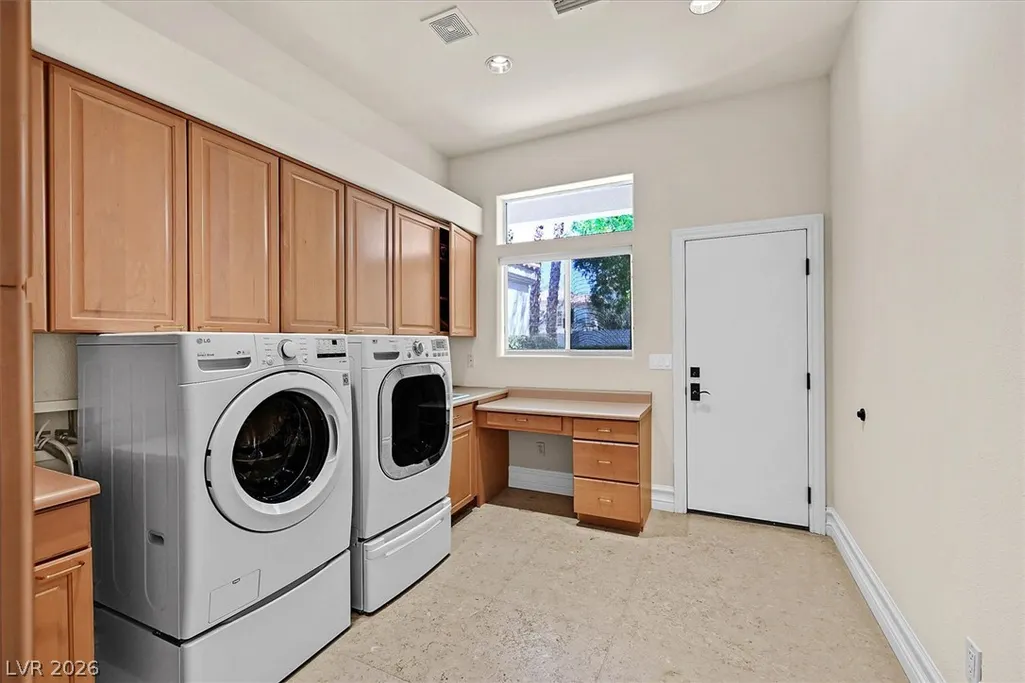
| Laundry Features | Cabinets,Gas Dryer Hookup,Main Level,Laundry Room,Sink |
| Total Bedrooms | 5 |
| Total Baths | 4 |
| Bedrooms Possible | 6 |
Exterior Features
| Fencing | Block,Partial |
|---|---|
| Parking Features | Attached,Exterior Access Door,Epoxy Flooring,Garage,Inside Entrance,Private |
| Lot Features | 1/4 to 1 Acre Lot,Back Yard,Front Yard,Landscaped,Trees |
| Water Source | Public |
| Lot Size Area | 0.59 |
| Spa | Yes |
| Building Area Total | 5018 |
| Lot Size Acres | 0.59 |
| Horse Amenities | None |
Amenities
- Foreclosure
- Views
- Short Sale
- New Construction
- Adult 55+
- Lease To Own
- No HOA Fees
- Furnished
- Primary On Main
- Air Conditioning
- Seller Finance
- Green
- Fixer Upper
- Horse
- Golf
- Fireplace
- Deck
- Garage
- Basement
- Pool
Property vs Single Family Average in 89074
Price
Taxes
Year Built

 Based on information from California Regional Multiple Listing Service, Inc. as of September 14, 2026 9:28 PM UTC This information is for your personal, non-commercial use and may not be used for any purpose other than to identify prospective properties you may be interested in purchasing. Display of MLS data is usually deemed reliable but is NOT guaranteed accurate by the MLS. Buyers are responsible for verifying the accuracy of all information and should investigate the data themselves or retain appropriate professionals. Information from sources other than the Listing Agent may have been included in the MLS data. Unless otherwise specified in writing, Broker/Agent has not and will not verify any information obtained from other sources. The Broker/Agent providing the information contained herein may or may not have been the Listing and/or Selling Agent.
