
Address
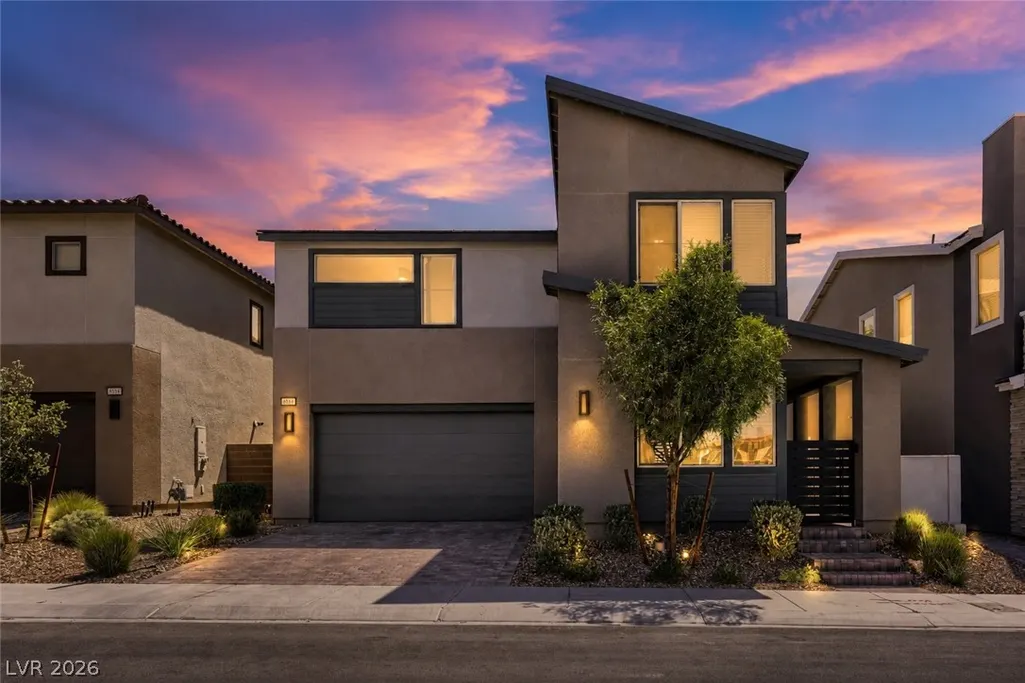
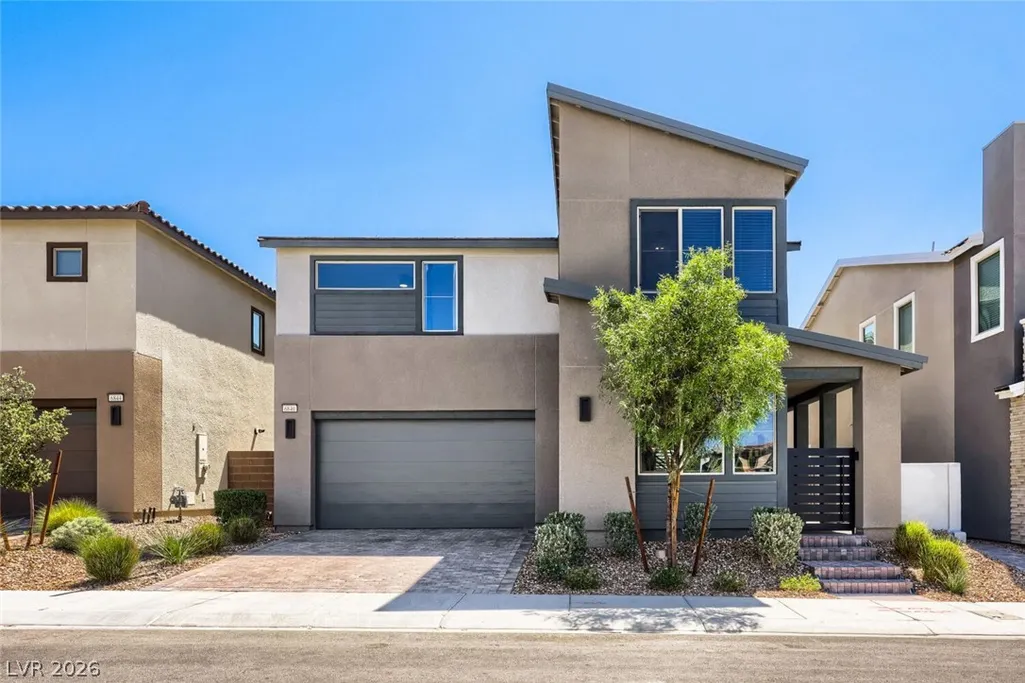
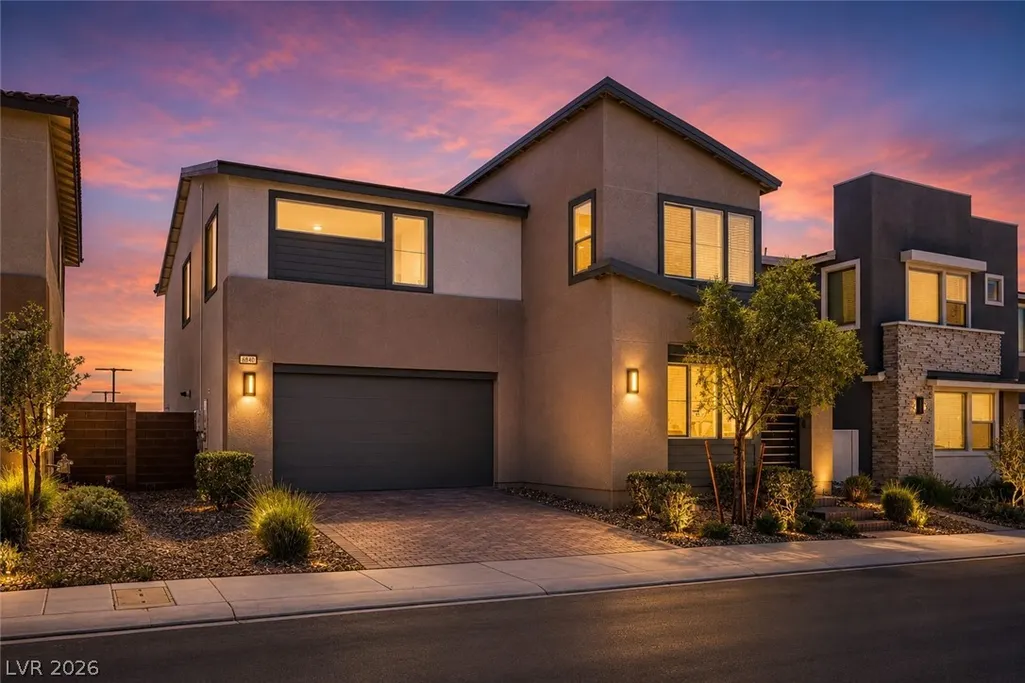
6840 Pacific Robin Street, North Las Vegas, NV
Price
$ 530,000
Property Attributes
- MLS#2787712
- TypeSingle Family
- Listing Status Active
- CountyClark
- CityNorth Las Vegas
- NeighborhoodVts - Village 3 Parcel 307
- Zip89084
- Style
- Year Built2024
- Taxes$ 6212
- Price$ 530,000
- Bedrooms3
- Full Bathrooms3
- Half Bathrooms0
- Sqr Footage2727
- Lot Size0.09 Acres
Data Source:
Greater Las Vegas MLS (GLVAR)
Property Description
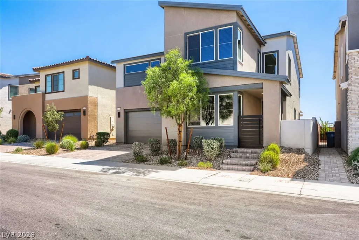
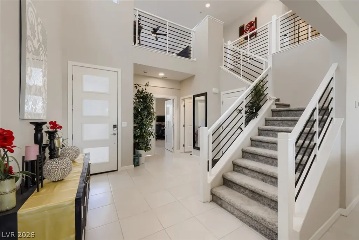
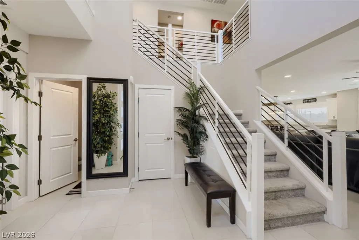
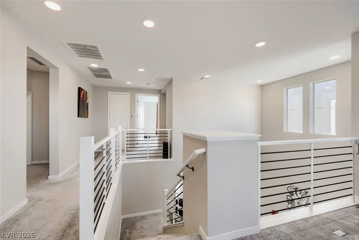
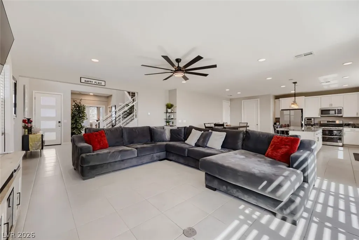
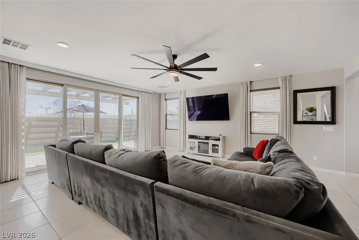
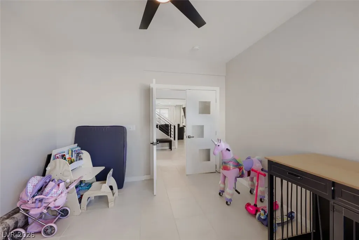
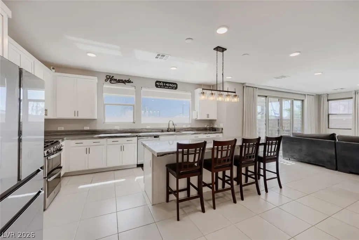
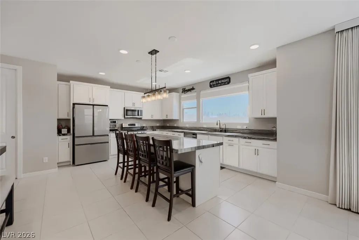
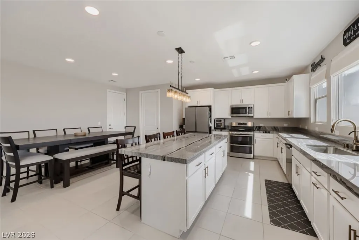
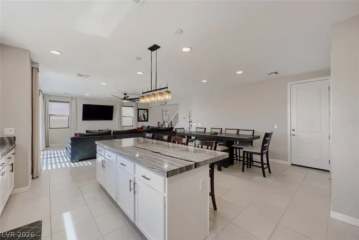
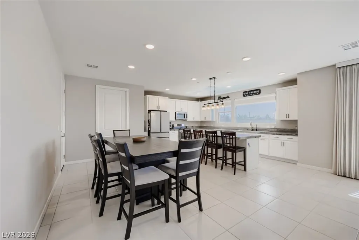
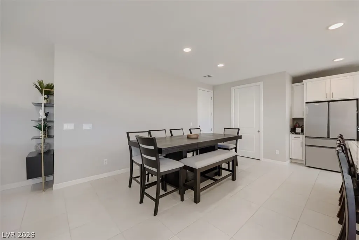
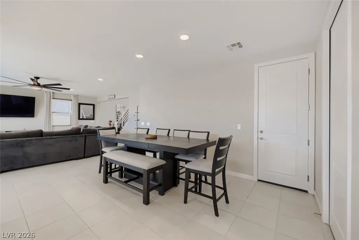
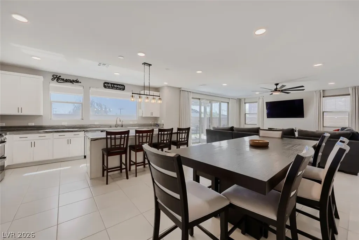
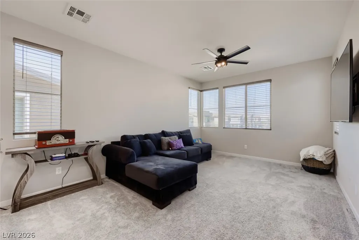
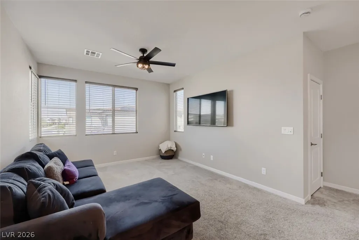
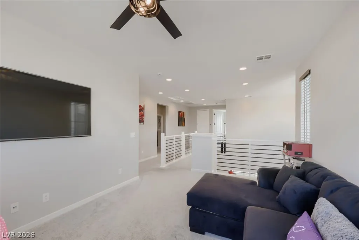
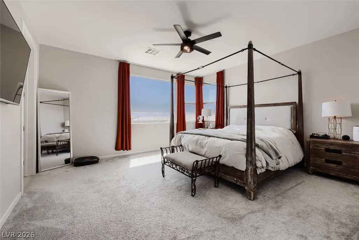
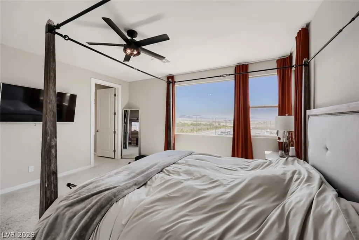
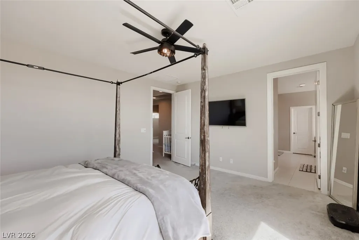
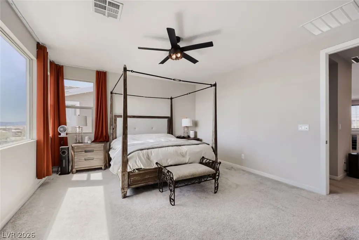
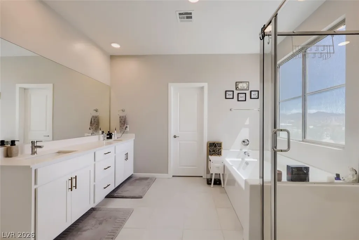
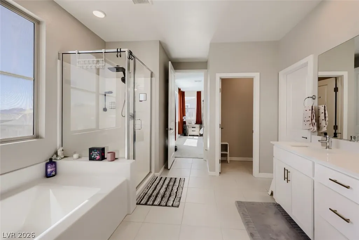
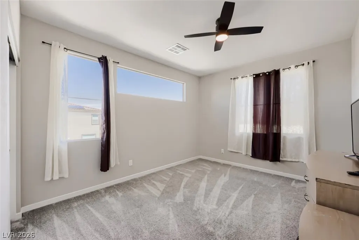
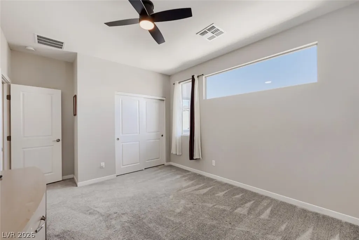
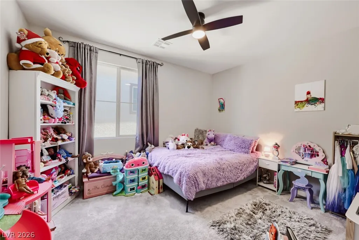
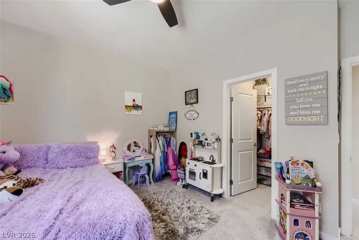
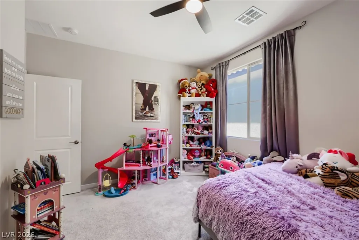
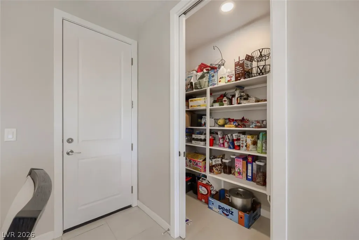
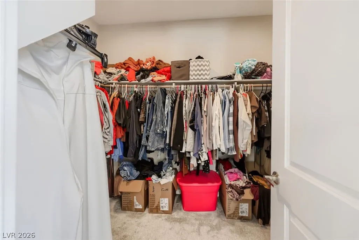
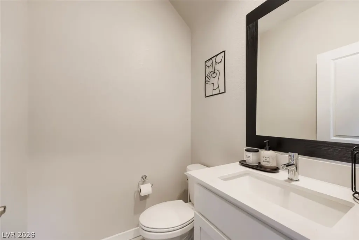
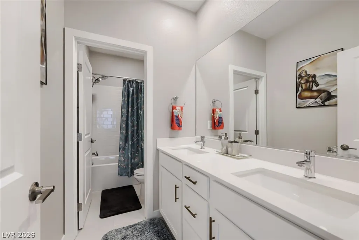
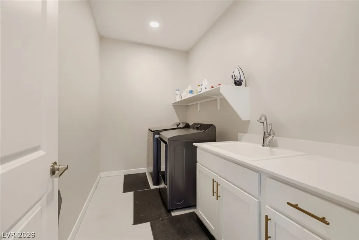
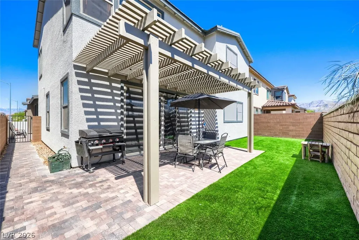
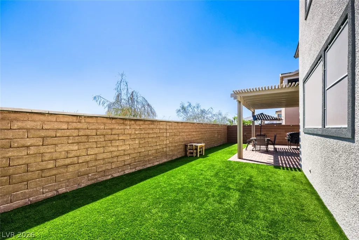
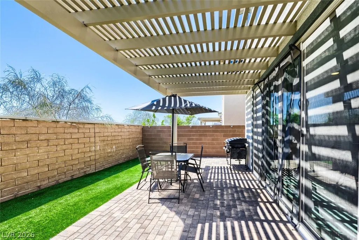
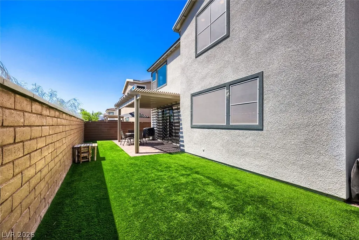
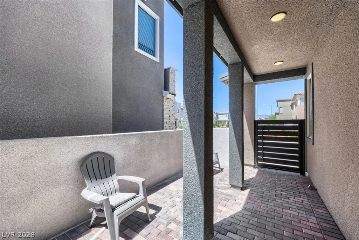
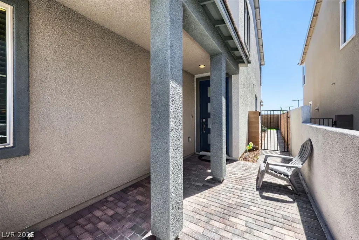
GORGEOUS TWO-STORY HOME FEATURING 3 BEDROOMS, 3 BATHROOMS, A DEN, & A LOFT, LOCATED IN A GATED COMMUNITY ON A PREMIUM LOT WITH NO REAR NEIGHBORS. BRIGHT, OPEN, & AIRY FLOOR PLAN WITH A FORMAL ENTRY, VAULTED CEILINGS, & A GRAND STAIRCASE. THE LIVING ROOM IS FILLED WITH NATURAL LIGHT & FEATURES A CEILING FAN PLUS PREMIUM BIFOLD GLASS DOORS THAT CREATE SEAMLESS INDOOR/OUTDOOR LIVING. THE GOURMET KITCHEN OFFERS A CHARMING GARDEN WINDOW OVERLOOKING THE BACKYARD, BREAKFAST BAR, CENTER ISLAND, STAINLESS STEEL APPLIANCES, STONE COUNTERTOPS, A LARGE WALK-IN PANTRY, & LOW-MAINTENANCE TILE FLOORING. DINING AREA IS CONVENIENTLY LOCATED JUST OFF THE KITCHEN. THE SPACIOUS PRIMARY SUITE FEATURES A CEILING FAN, PLUSH CARPET, & DUAL WALK-IN CLOSETS. THE PRIMARY BATHROOM INCLUDES DOUBLE SINKS, A WALK-IN SHOWER, & A RELAXING SOAKING TUB. SECONDARY BEDROOMS OFFER GENEROUS CLOSET SPACE. THE VERSATILE LOFT IS PERFECT FOR ADDITIONAL LIVING SPACE, A HOME OFFICE, GAME ROOM, OR FLEX AREA. DOWNSTAIRS DEN CAN EASILY BE CONVERTED INTO A 4TH BEDROOM, MAKING IT IDEAL FOR GUESTS OR MULTI-GENERATIONAL LIVING. THE LAUNDRY ROOM FEATURES BUILT-IN CABINETRY & A UTILITY SINK. SOLAR PANELS FOR ENERGY EFFICIENCY. ENJOY THE LARGE BACKYARD WITH A COVERED PATIO, ARTIFICIAL TURF, & LOW-MAINTENANCE LANDSCAPING. CONVENIENTLY LOCATED NEAR SHOPPING, DINING, ENTERTAINMENT, PARKS, & EASY FREEWAY ACCESS.
| Elementary School | Middle School | High School |
|---|---|---|
| Hayden Elementary School | Cram Brian & Teri Middle School | Legacy High School |
| Price History | |
|---|---|
| 6/1/2026 | Listed $575,000 |
| 7/2/2026 | 2$565,000 |
| 7/10/2026 | 4$540,000 |
| 8/7/2026 | 2$530,000 |
General Features
| Interior Features | Ceiling Fan(s),Window Treatments,Programmable Thermostat |
|---|---|
| Sewer | Public Sewer |
| Heating | Central,Gas |
| Cooling | Central Air,Electric |
| Utilities | Underground Utilities |
| Possession | Close Of Escrow |
| Roof | Tile |
| Appliances | Dishwasher,Disposal,Gas Range,Microwave |
| Exterior Features | Courtyard,Porch,Patio,Sprinkler/Irrigation |
| HOA | 47 |
| Garage Spaces | 2 |
| Association Fee Includes | Association Management |
| Patio/Porch Features | Covered,Patio,Porch |
| Architectural Style | Two Story |
| Security Features | Controlled Access,Gated Community |
| Year Built | 2024 |
| Stories | 2 |
| Property SubType | Single Family Residence |
| Additional Parcels Description | --- |
| Assoc Fee Paid Per | Monthly |
| County | Clark |
| Property Type | Residential |
| Association Amenities | Gated,Park |
| HOA / Comm Assn | Yes |
| Attached Garage | Yes |
| Energy Efficient | Windows |
| Subdivision Name | Vts - Village 3 Parcel 307 |
| Facing Direction | West |
| Garage Y/N | Yes |
| Total Rooms | 9 |
| Status | Active |
| Directions | FROM I-215, EXIT REVERE ST & HEAD NORTH. TURN RIGHT ON DEER SPRINGS WAY, RIGHT ON MORNING BIRD AVE, LEFT ON CRIMSON SUNBIRD ST, THEN RIGHT ON DESERT FINCH AVE. THE PROPERTY WILL BE ON YOUR LEFT. |
| High School | Legacy |
| City | North Las Vegas |
| Disclosures | Covenants/Restrictions Disclosure |
| Association Name | Azure Park |
| Zoning Description | Single Family |
| Lot Size Units | Acres |
| Lot Size Square Feet | 3920 |
| Elementary School | Hayden, Don E.,Duncan, Ruby |
| Year Built Details | RESALE |
| Tax Annual Amount | 6212 |
| Middle/Junior High School | Cram Brian & Teri |
| Property Condition | Resale |
| Virtual Tour | https://www.propertypanorama.com/instaview/las/2787712 |
| Days on Market | 67 |
| Standard Status | Active |
| Property Sub Type Additional | Single Family Residence |
| PostalCity | North Las Vegas |
Interior Features
| Flooring | Carpet,Tile |
|---|---|
| Furnished Y/N | Furnished Or Unfurnished |
| Air Conditioning Y/N | Yes |
| Heating Y/N | Yes |
| Window Features | Blinds,Low-Emissivity Windows,Window Treatments |
| Full Baths | 2 |
| 3/4 Baths | 1 |
| Laundry Features | Cabinets,Gas Dryer Hookup,Laundry Room,Sink,Upper Level |
| Total Bedrooms | 3 |
| Total Baths | 3 |
| Bedrooms Possible | 5 |
Exterior Features
| Fencing | Block,Back Yard |
|---|---|
| Parking Features | Attached,Finished Garage,Garage,Garage Door Opener,Inside Entrance,Private |
| Lot Features | Drip Irrigation/Bubblers,Desert Landscaping,Landscaped,No Rear Neighbors,Rocks,Trees,< 1/4 Acre |
| Water Source | Public |
| Lot Size Area | 0.09 |
| Building Area Total | 2727 |
| Lot Size Acres | 0.09 |
| Road Surface Type | Paved |
| Horse Amenities | None |
Amenities
- Foreclosure
- Views
- Short Sale
- New Construction
- Adult 55+
- Lease To Own
- No HOA Fees
- Furnished
- Primary On Main
- Air Conditioning
- Seller Finance
- Green
- Fixer Upper
- Horse
- Golf
- Fireplace
- Deck
- Garage
- Basement
- Pool
Property vs Single Family Average in 89084
Price
Taxes
Year Built
In The Neighborhood
Primary On Main
North Las Vegas
$ 585,000
- Type
- Single Family
- Size
- 2,727 SqFt
- Rooms
- 4 Beds + 2.5 Baths

New Construction
North Las Vegas
$ 550,000
- Type
- Single Family
- Size
- 2,737 SqFt
- Rooms
- 4 Beds + 4 Baths
 Based on information from California Regional Multiple Listing Service, Inc. as of September 15, 2026 9:53 PM UTC This information is for your personal, non-commercial use and may not be used for any purpose other than to identify prospective properties you may be interested in purchasing. Display of MLS data is usually deemed reliable but is NOT guaranteed accurate by the MLS. Buyers are responsible for verifying the accuracy of all information and should investigate the data themselves or retain appropriate professionals. Information from sources other than the Listing Agent may have been included in the MLS data. Unless otherwise specified in writing, Broker/Agent has not and will not verify any information obtained from other sources. The Broker/Agent providing the information contained herein may or may not have been the Listing and/or Selling Agent.
