
Primary on Main
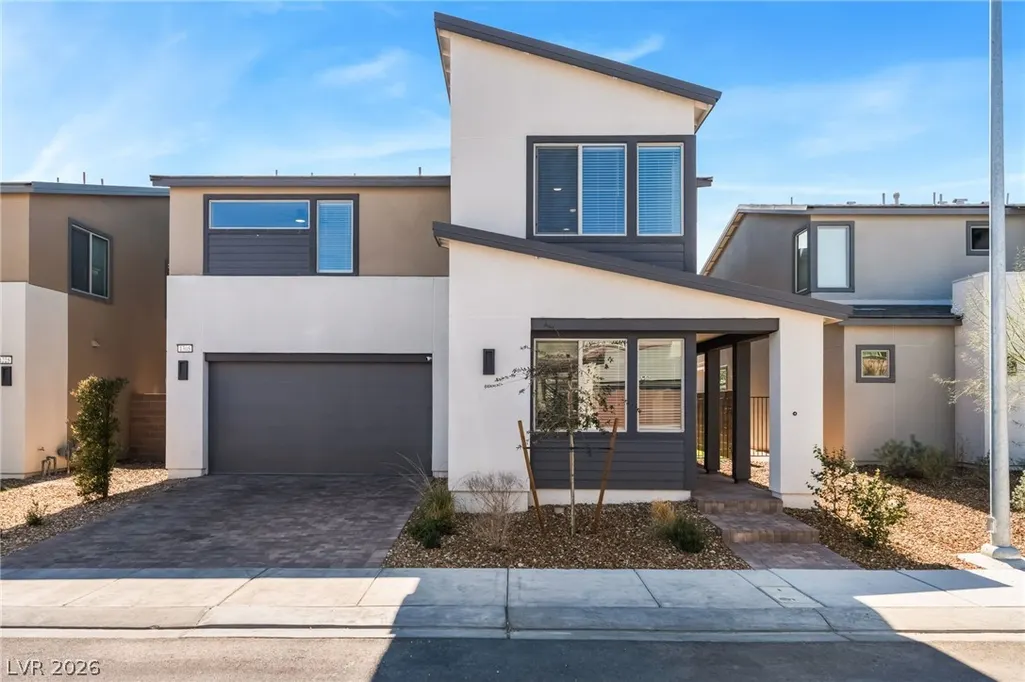
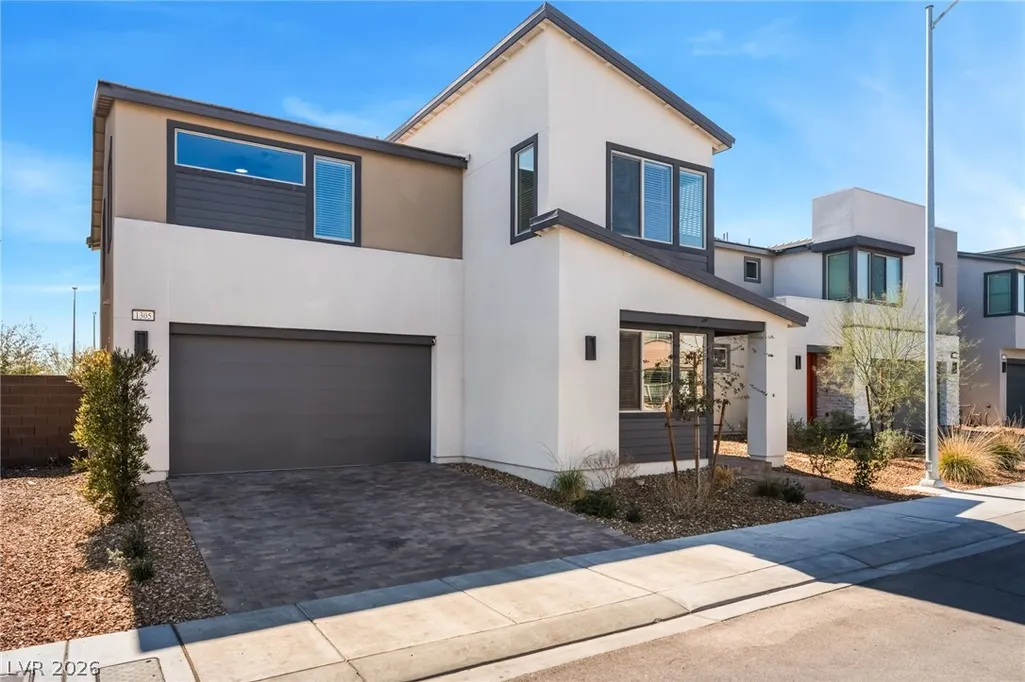
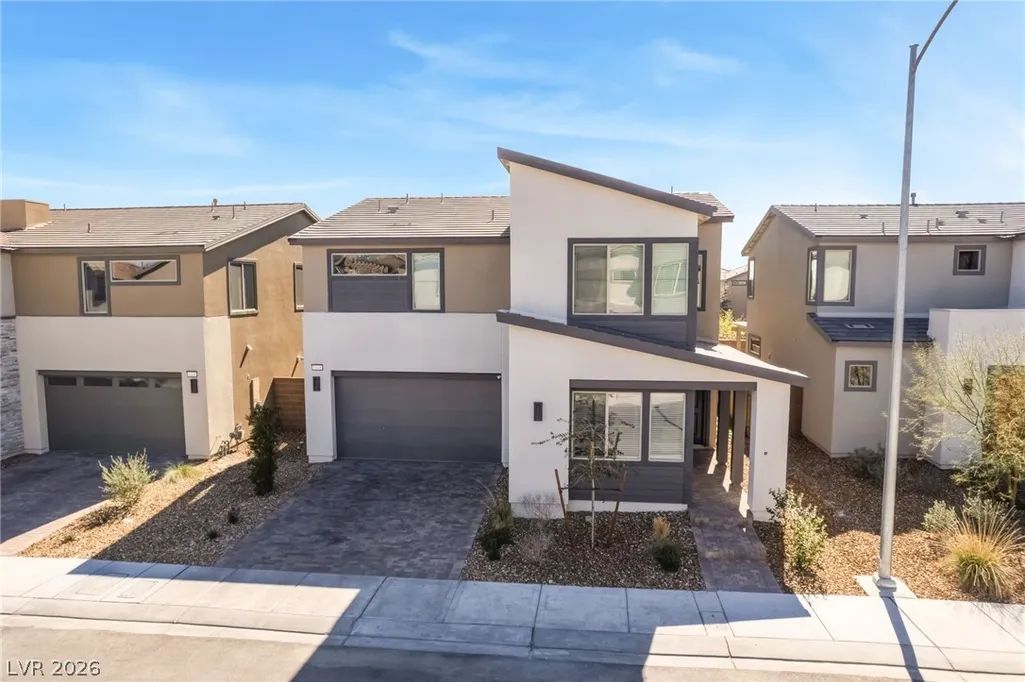
Address
1305 Crimson Sunbird Avenue, North Las Vegas, NV
Price
$ 585,000
Property Attributes
- MLS#2816950
- TypeSingle Family
- Listing Status Active
- CountyClark
- CityNorth Las Vegas
- NeighborhoodVts - Village 3 Parcel 307
- Zip89084
- Style
- Year Built2024
- Taxes$ 1340
- Price$ 585,000
- Bedrooms4
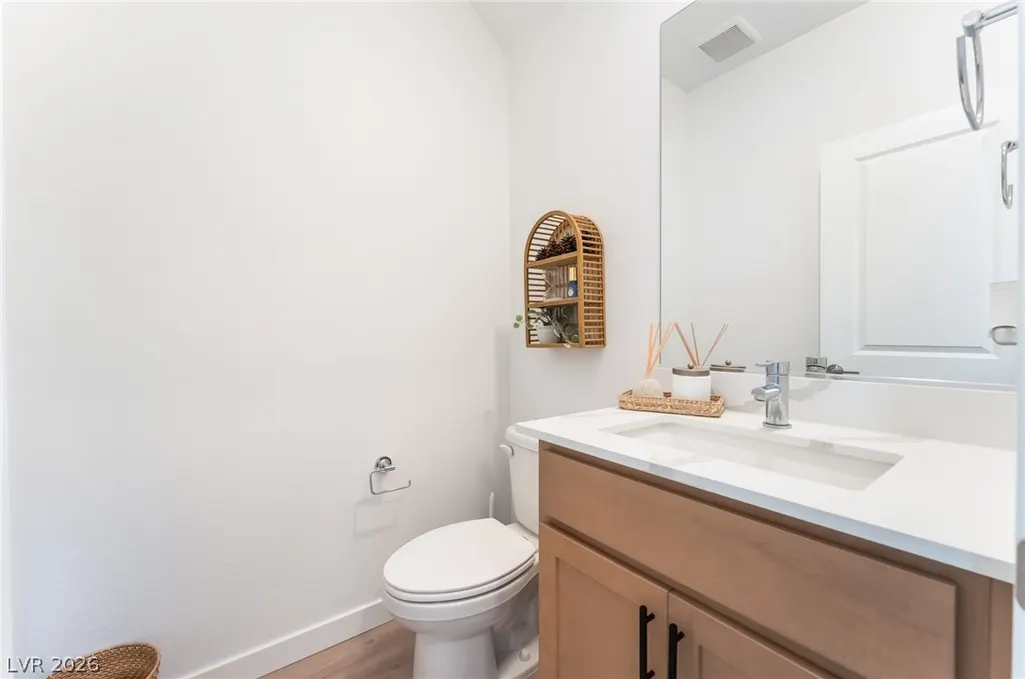
- Full Bathrooms2
- Half Bathrooms1
- Sqr Footage2727
- Lot Size0.09 Acres
Data Source:
Greater Las Vegas MLS (GLVAR)
Property Description
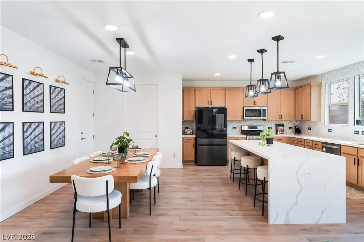
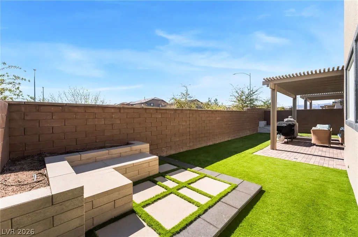
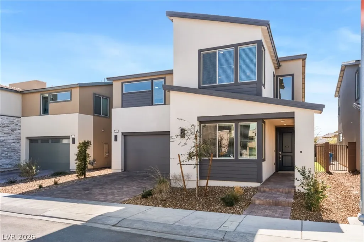
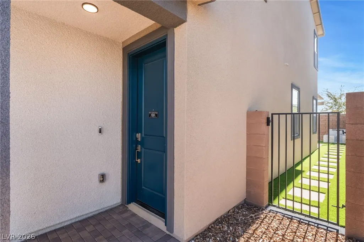
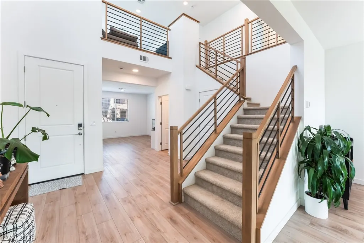
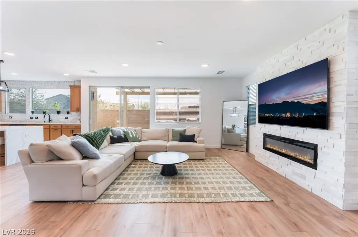
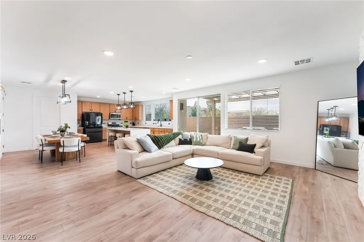
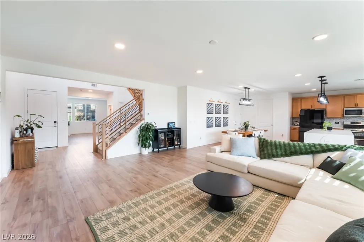
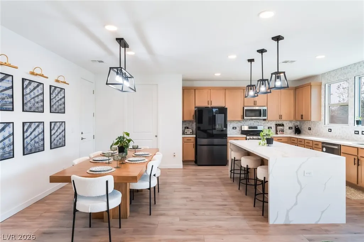
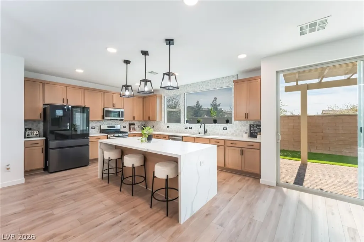
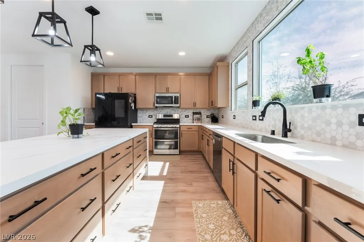
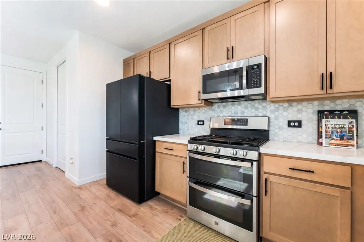
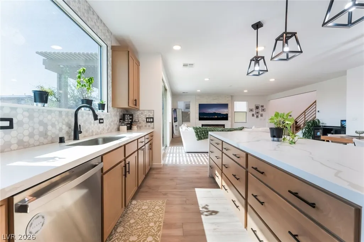
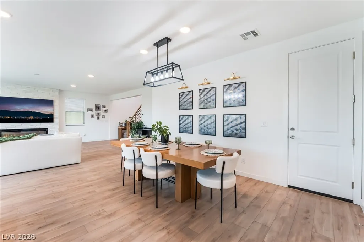
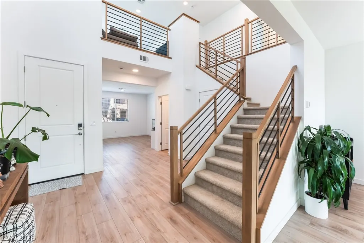
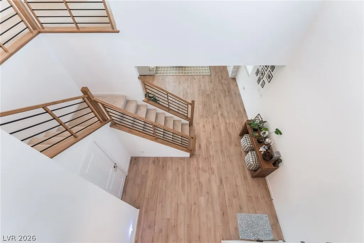
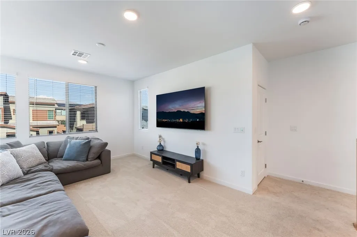
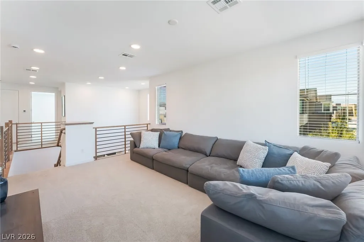
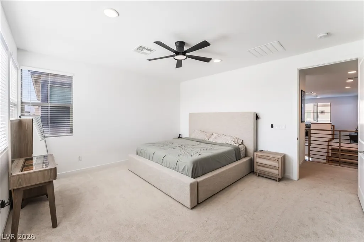
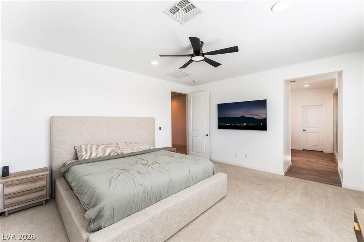
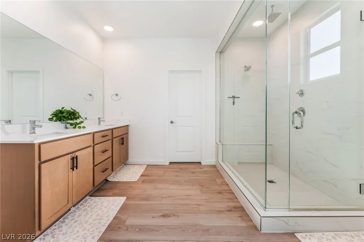
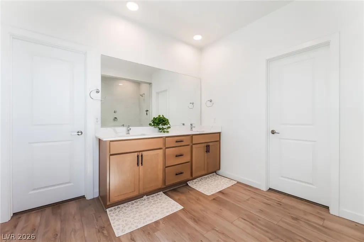
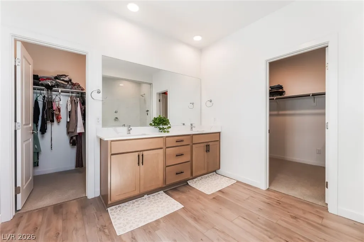
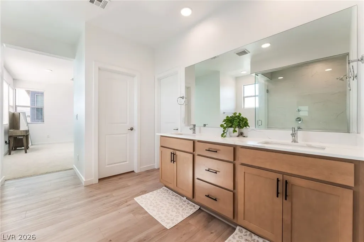
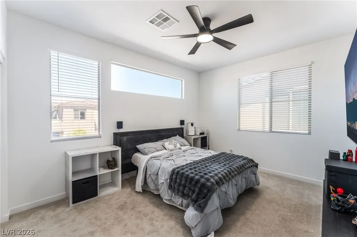
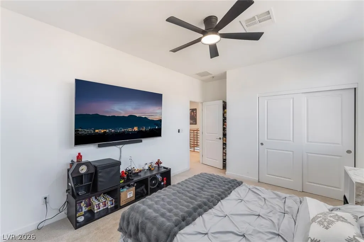
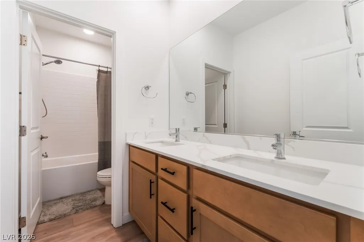
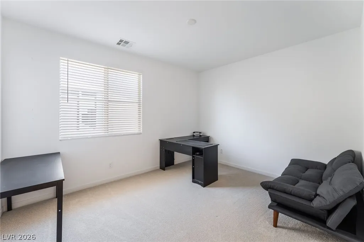
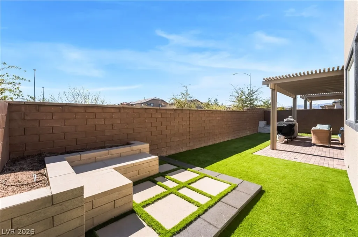
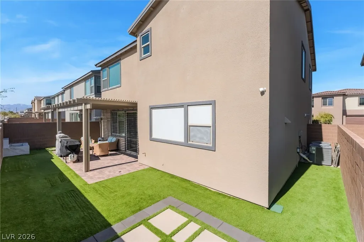
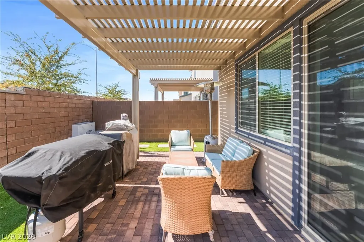
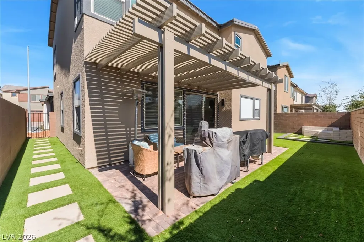
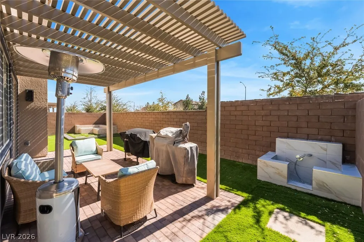
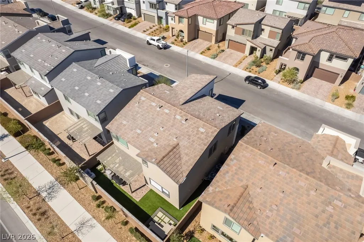
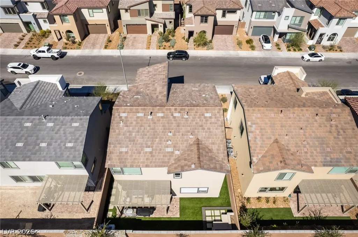
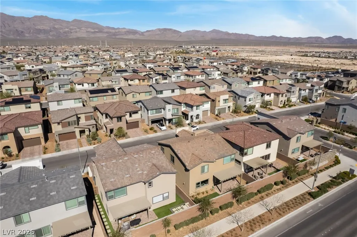
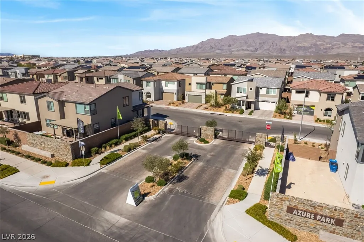
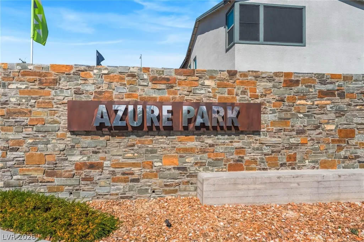
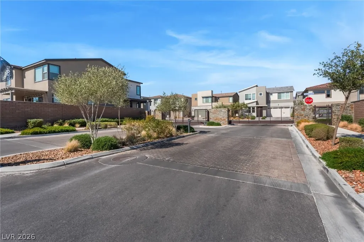
Behind the gates of Azure Park near Aliante sits a home that already did the hard part for you. Built with the builder's premier option package, this two-story residence delivers the upgrades today's buyers want most — without the wait, the change orders, or the six-figure surprises of new construction. The first impression sets the tone: a striking modern staircase with warm wood handrails and sleek horizontal metal balusters. Just off the entry, a downstairs den flexes to whatever your life needs — home office, gym, guest space, or a bedroom conversion down the road. From there the home opens up. The great room brings kitchen, dining, and living together in one seamless, light-filled space built for both Tuesday nights and Saturday gatherings. The kitchen is the showpiece: stainless steel appliances, upgraded cabinetry, designer backsplash, a dramatic waterfall island that anchors the room, expansive counter space, and a walk-in pantry that actually holds a Costco run. Anchoring the living area, a custom floor-to-ceiling fireplace feature wall gives the space a designer edge you don't get from a builder spec sheet. Upstairs, a versatile loft adds a second living zone — media room, playroom, or lounge — alongside four bedrooms. The primary suite is a true retreat with dual vanities, an oversized walk-in shower, and closet space that ends the morning negotiation. Out back, low maintenance meets high enjoyment: a pergola-covered sitting area, paver patio, raised planter bed with built-in seating, and a custom dog wash station that will sell the home all by itself to the right buyer. Desert-smart, weekend-friendly, and ready the day you move in. Minutes from the N-215 Beltway with parks, shopping, and dining close by, this one stacks premium upgrades, flexible space, and location into a package that's hard to duplicate — and even harder to find twice.
| Elementary School | Middle School | High School |
|---|---|---|
| Hayden Elementary School | Cram Brian & Teri Middle School | Legacy High School |
| Price History | |
|---|---|
| 9/8/2026 | Listed $585,000 |
General Features
| Interior Features | Bedroom on Main Level,Ceiling Fan(s),Window Treatments |
|---|---|
| Sewer | Public Sewer |
| Heating | Central,Gas,Multiple Heating Units |
| Cooling | Central Air,Electric,2 Units |
| Utilities | Underground Utilities |
| Possession | Close Of Escrow |
| Roof | Tile |
| Appliances | Dishwasher,Disposal,Gas Range,Microwave |
| Exterior Features | Barbecue,Patio,Private Yard |
| HOA | 38 |
| Garage Spaces | 2 |
| Association Fee Includes | Association Management |
| Patio/Porch Features | Covered,Patio |
| Architectural Style | Two Story |
| Security Features | Gated Community |
| Year Built | 2024 |
| Electric | Photovoltaics None |
| Stories | 2 |
| Property SubType | Single Family Residence |
| Additional Parcels Description | --- |
| Assoc Fee Paid Per | Monthly |
| County | Clark |
| Property Type | Residential |
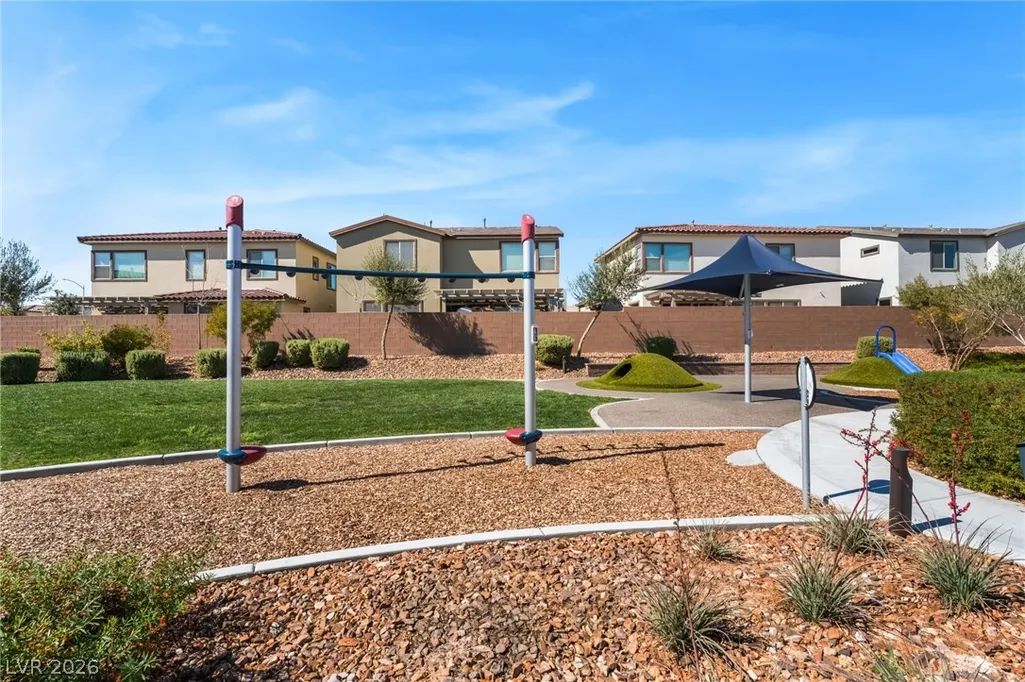
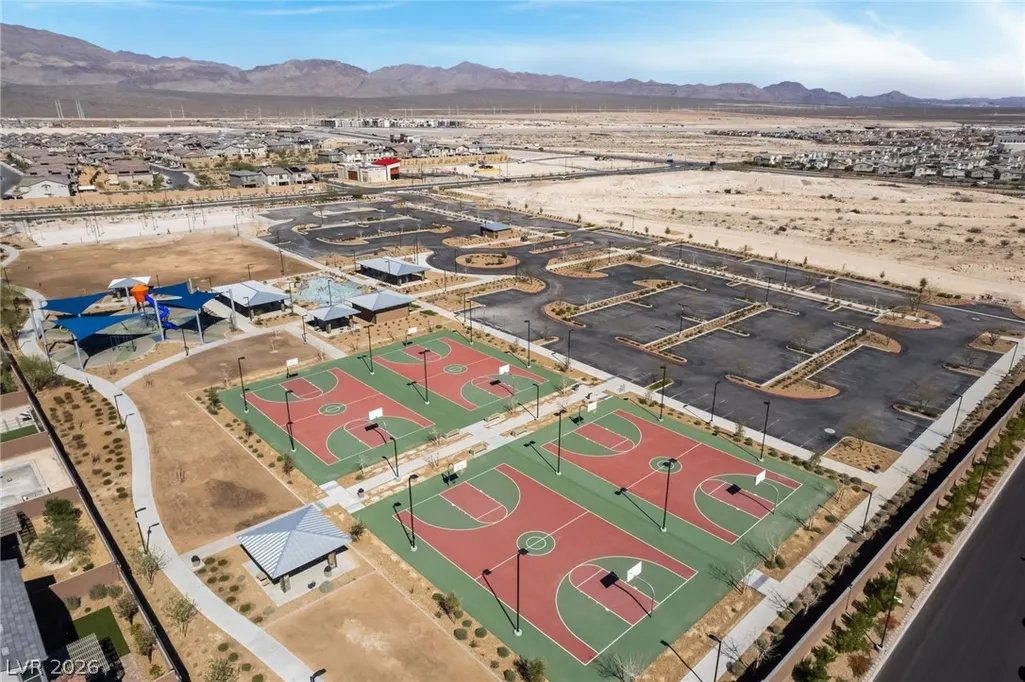
| Association Amenities | Dog Park,Gated,Park |
| HOA / Comm Assn | Yes |
| Attached Garage | Yes |
| Energy Efficient | Windows |
| Subdivision Name | Vts - Village 3 Parcel 307 |
| Facing Direction | North |
| Garage Y/N | Yes |
| Total Rooms | 8 |
| Status | Active |
| Directions | From 215 N, exit Revere, (R) to stay on Revere, (R) on Deer Springs, (R) on Morning Bird, (R) on Crimson Sunbird |
| High School | Legacy |
| City | North Las Vegas |
| Disclosures | Covenants/Restrictions Disclosure |
| Association Name | SW Villages |
| Zoning Description | Single Family |
| Lot Size Units | Acres |
| Lot Size Square Feet | 3920 |
| Elementary School | Hayden, Don E.,Hayden, Don E. |
| Year Built Details | RESALE |
| Tax Annual Amount | 1340 |
| Middle/Junior High School | Cram Brian & Teri |
| Property Condition | Resale |
| Virtual Tour | https://www.propertypanorama.com/instaview/las/2816950 |
| Standard Status | Active |
| Property Sub Type Additional | Single Family Residence |
| PostalCity | North Las Vegas |
Interior Features
| Flooring | Carpet,Luxury Vinyl Plank |
|---|---|
| Furnished Y/N | Unfurnished |
| Total Fireplaces | 1 |
| Fireplace Features | Electric,Family Room |
| Air Conditioning Y/N | Yes |
| Heating Y/N | Yes |
| Window Features | Blinds,Double Pane Windows,Low-Emissivity Windows |
| Fireplace Y/N | Yes |
| Full Baths | 2 |
| Half Baths | 1 |
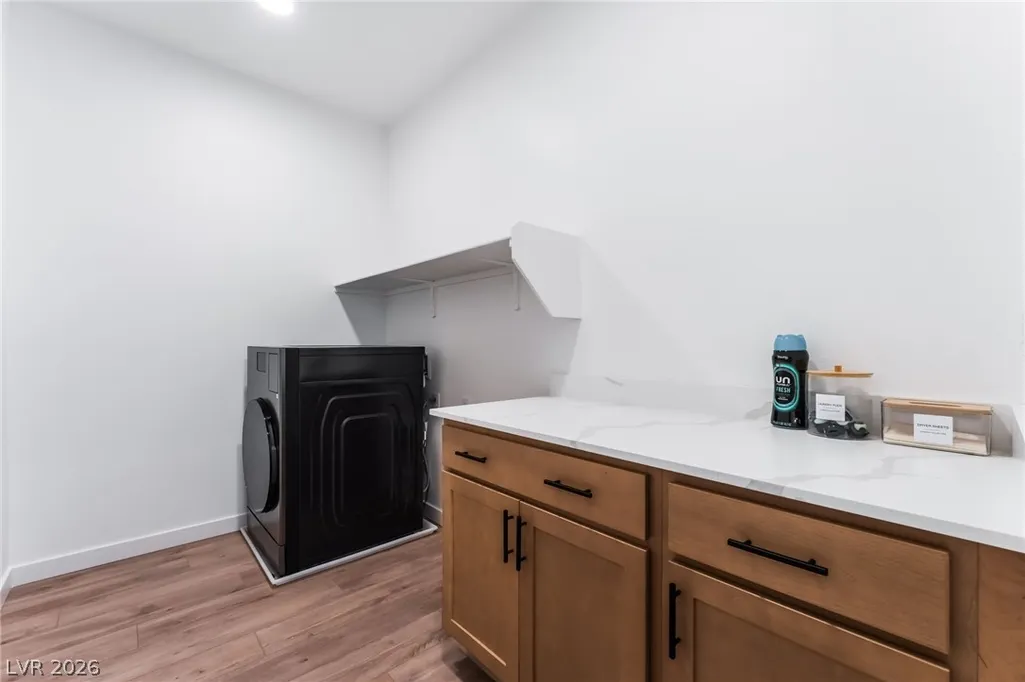
| Laundry Features | Cabinets,Gas Dryer Hookup,Laundry Room,Sink,Upper Level |
| Total Bedrooms | 4 |
| Total Baths | 3 |
| Bedrooms Possible | 6 |
Exterior Features
| Fencing | Brick,Back Yard |
|---|---|
| Parking Features | Attached,Garage,Inside Entrance,Private |
| Lot Features | Desert Landscaping,Garden,Landscaped,< 1/4 Acre |
| Water Source | Public |
| Lot Size Area | 0.09 |
| Building Area Total | 2727 |
| Lot Size Acres | 0.09 |
| Horse Amenities | None |
Amenities
- Foreclosure
- Views
- Short Sale
- New Construction
- Adult 55+
- Lease To Own
- No HOA Fees
- Furnished
- Primary On Main
- Air Conditioning
- Seller Finance
- Green
- Fixer Upper
- Horse
- Golf
- Fireplace
- Deck
- Garage
- Basement
- Pool
Property vs Single Family Average in 89084
Price
Taxes
Year Built
In The Neighborhood
New Construction
North Las Vegas
$ 550,000
- Type
- Single Family
- Size
- 2,737 SqFt
- Rooms
- 4 Beds + 4 Baths

 Based on information from California Regional Multiple Listing Service, Inc. as of September 15, 2026 9:53 PM UTC This information is for your personal, non-commercial use and may not be used for any purpose other than to identify prospective properties you may be interested in purchasing. Display of MLS data is usually deemed reliable but is NOT guaranteed accurate by the MLS. Buyers are responsible for verifying the accuracy of all information and should investigate the data themselves or retain appropriate professionals. Information from sources other than the Listing Agent may have been included in the MLS data. Unless otherwise specified in writing, Broker/Agent has not and will not verify any information obtained from other sources. The Broker/Agent providing the information contained herein may or may not have been the Listing and/or Selling Agent.
